
Inspection details
- Saturday14November
- Photos
- Video 1
- Video 2
- Floorplan
- Description
- Ask a question
- Location
- Next Steps
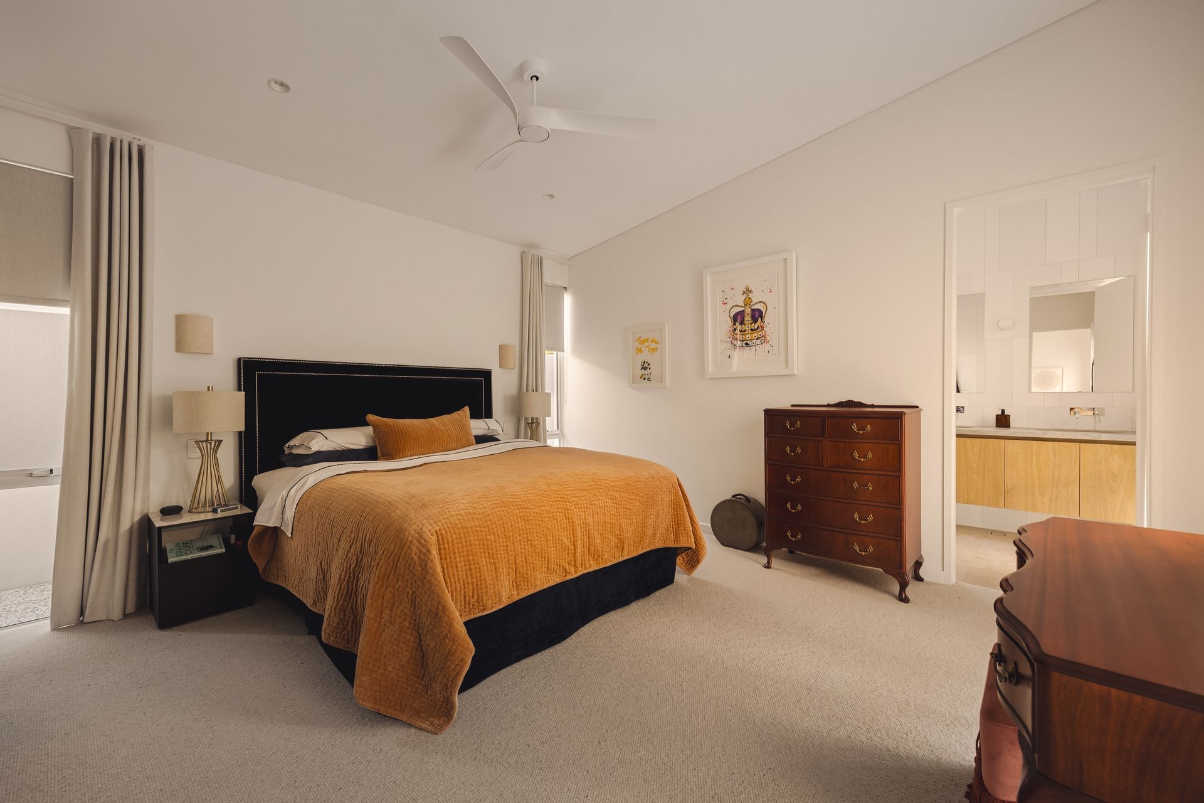
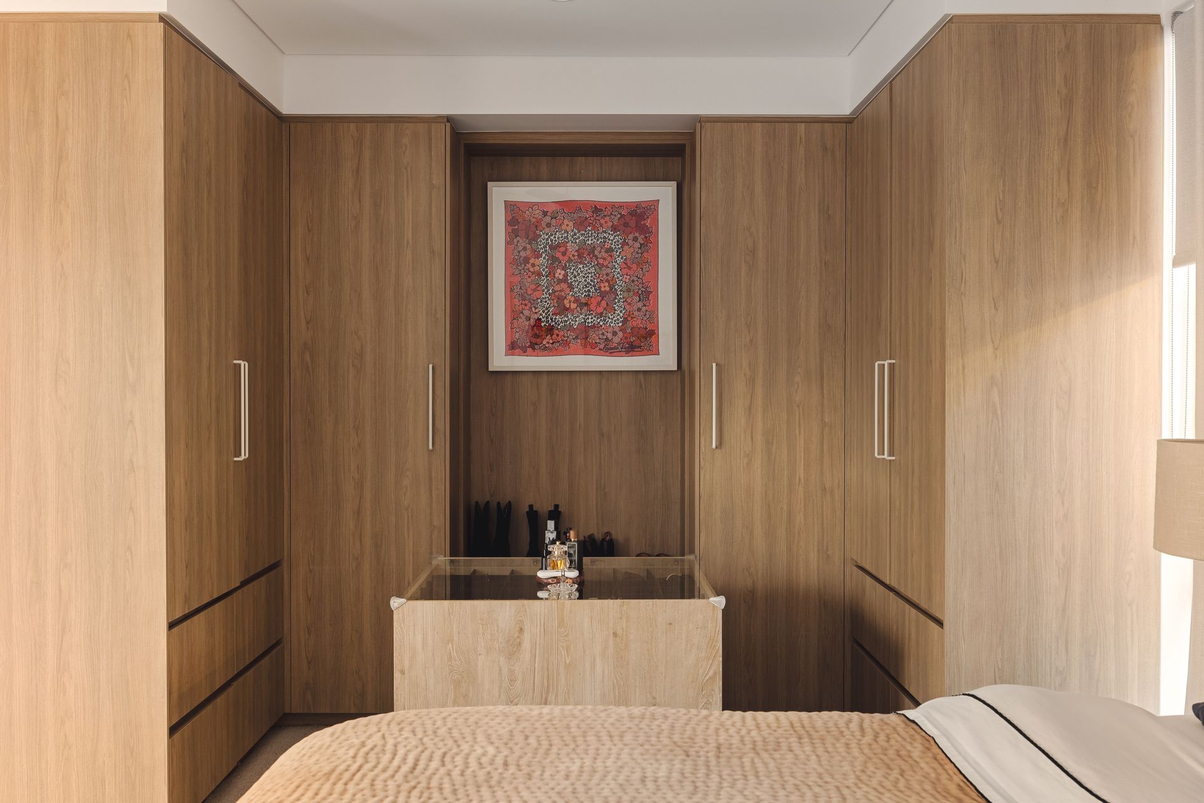
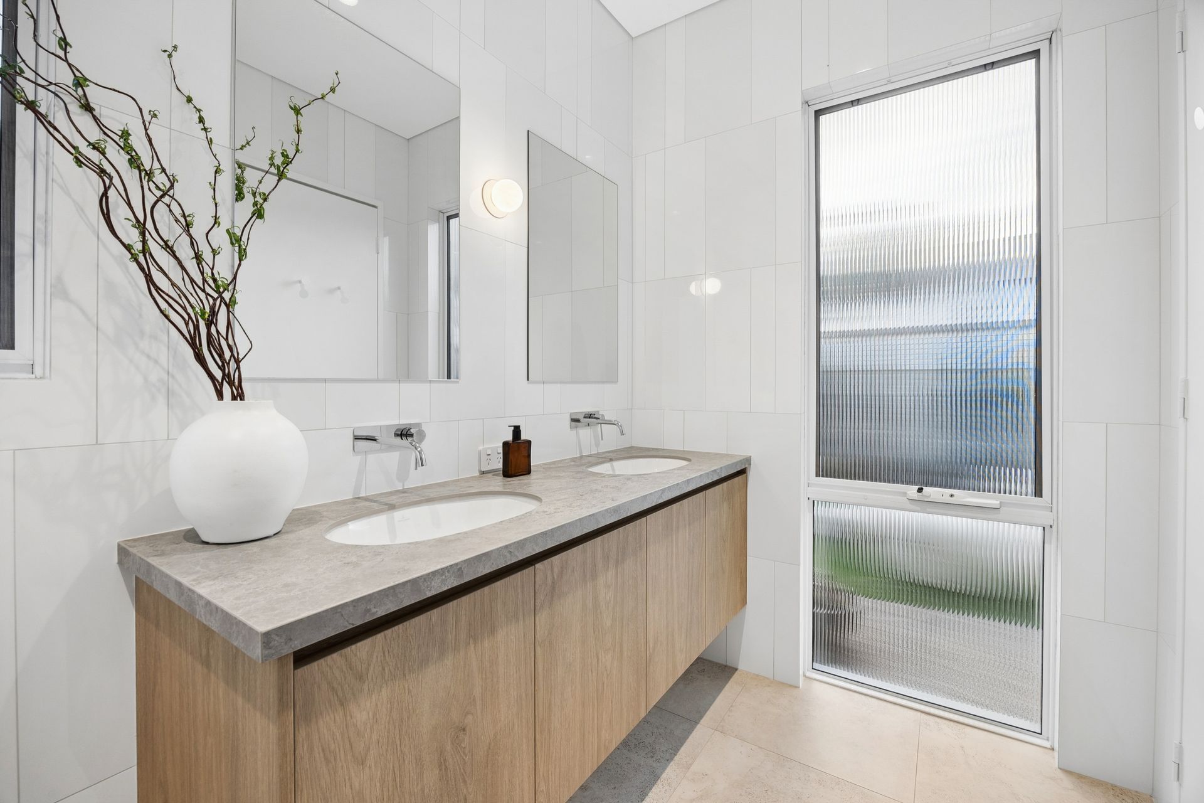
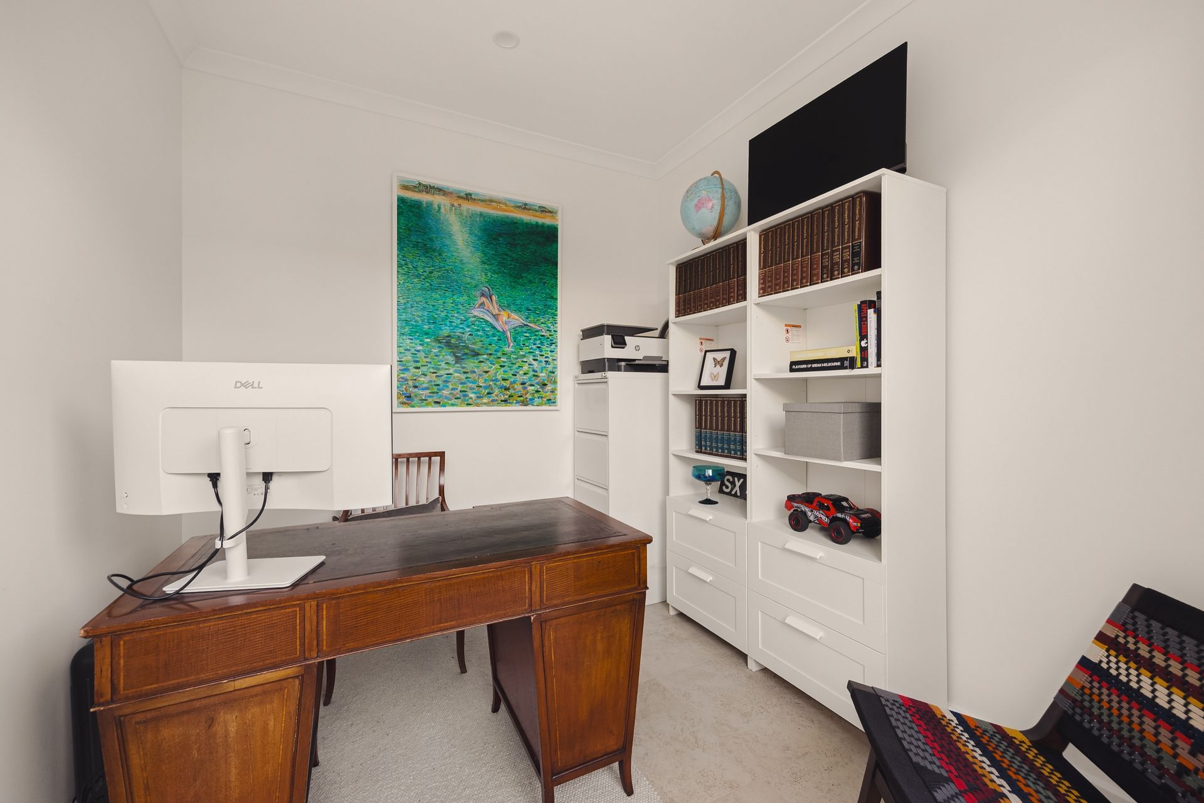
House for Sale in Peppermint Grove
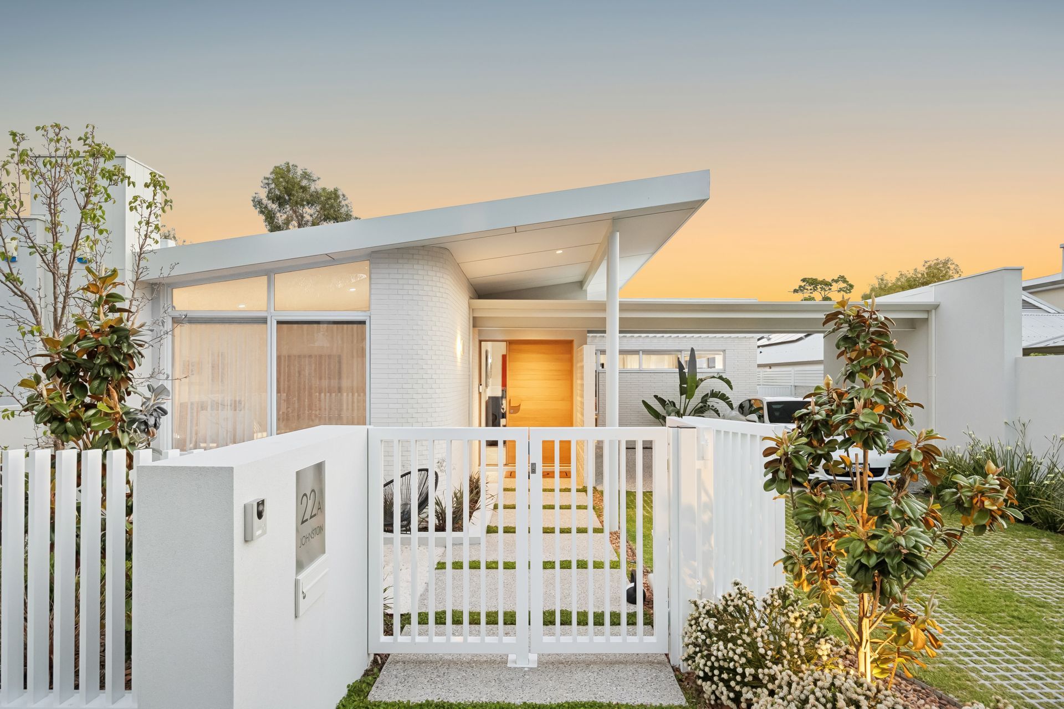
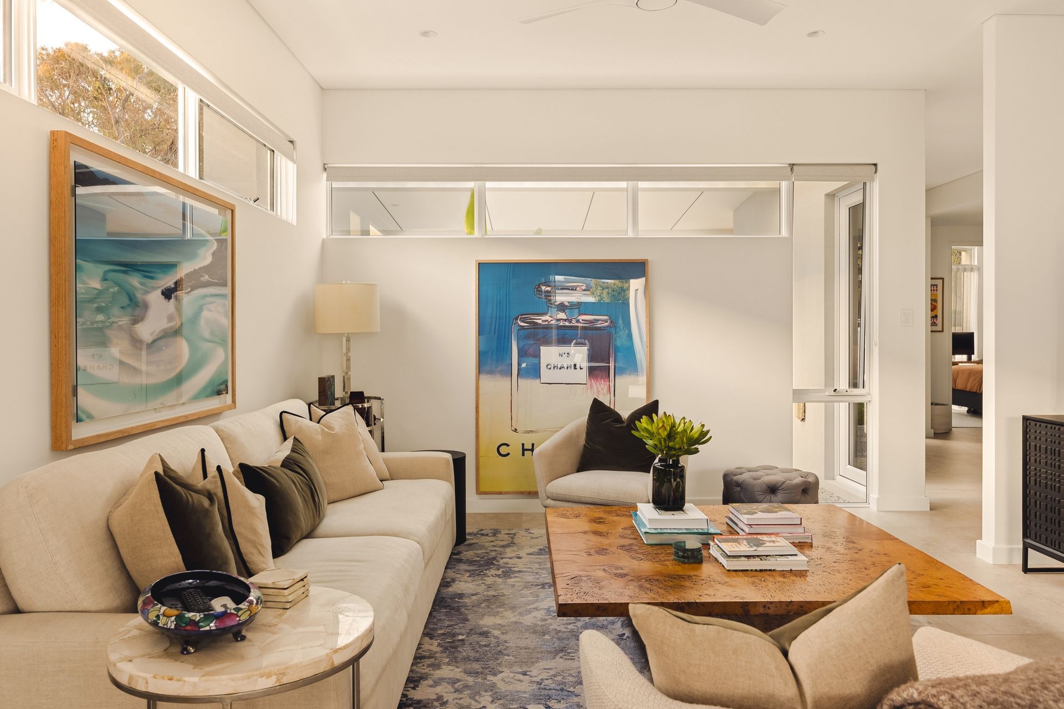
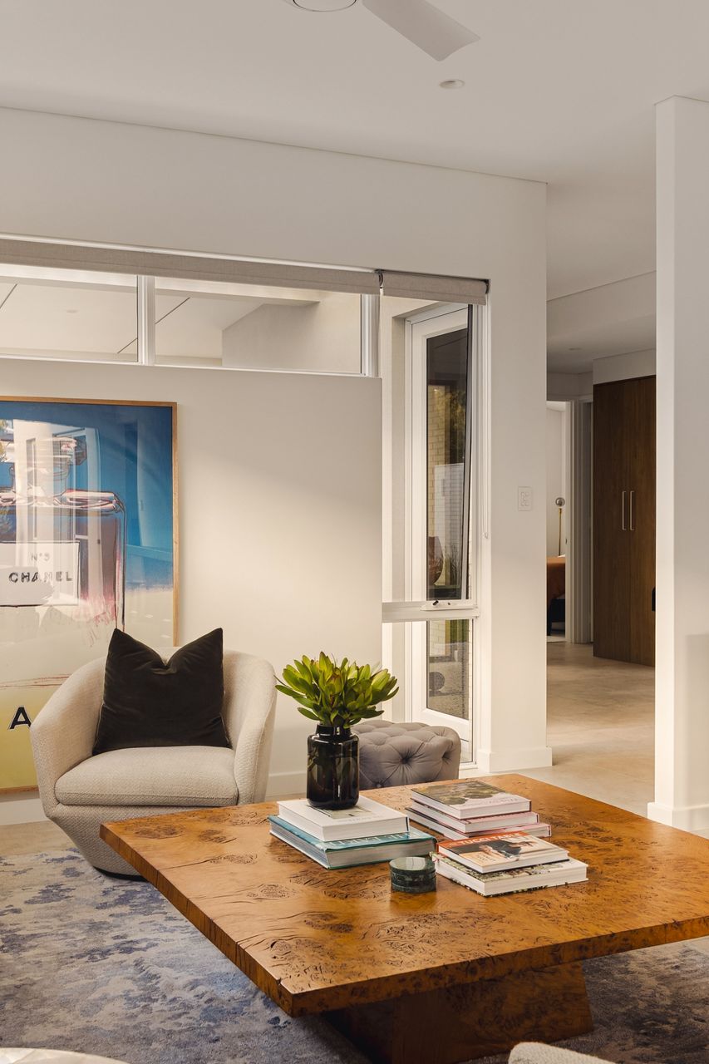
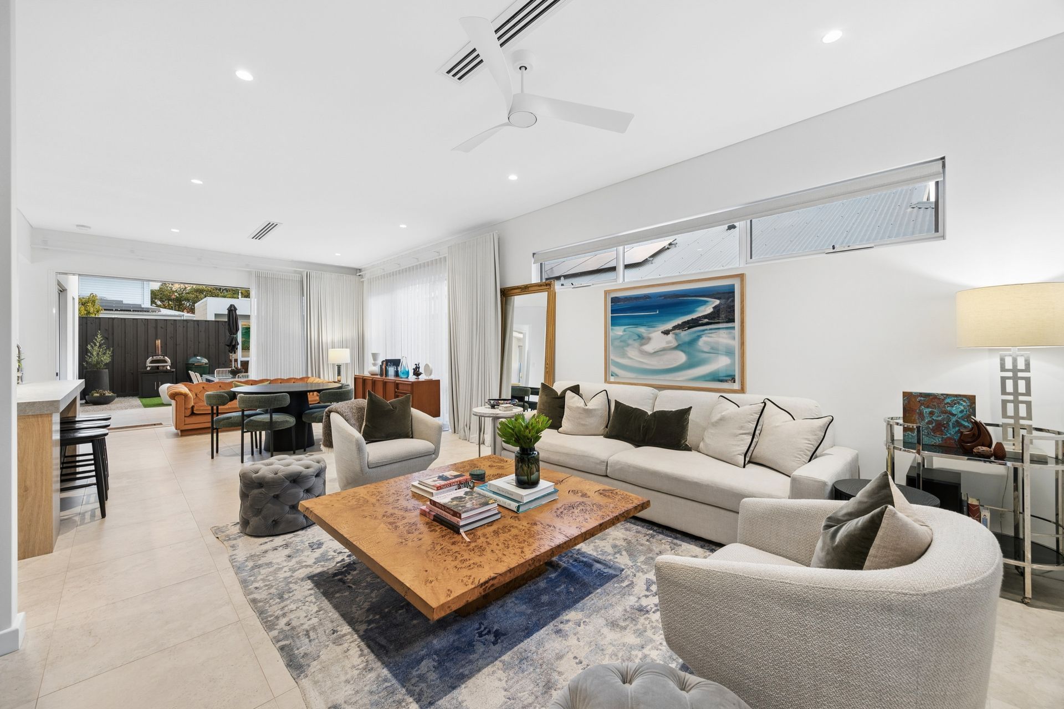
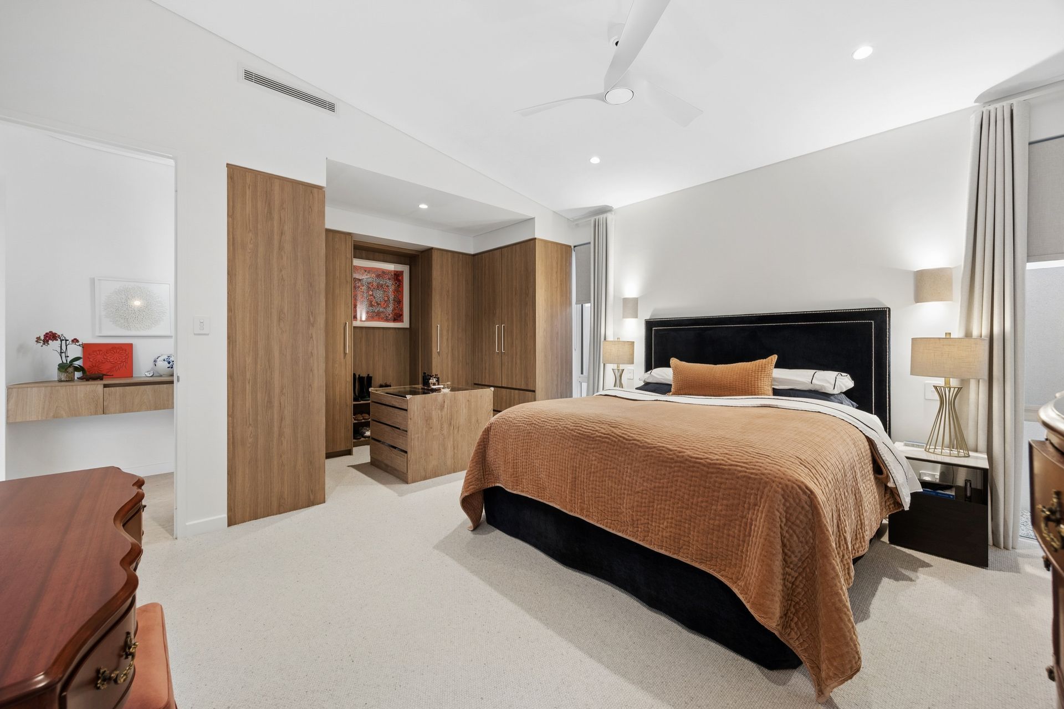
Palm Springs in Peppermint Grove - Be in before Christmas if you would like?
- 3 Beds
- 2 Baths
- 2 Cars
Next Steps:
Talk to a mortgage brokerAdditional Information:
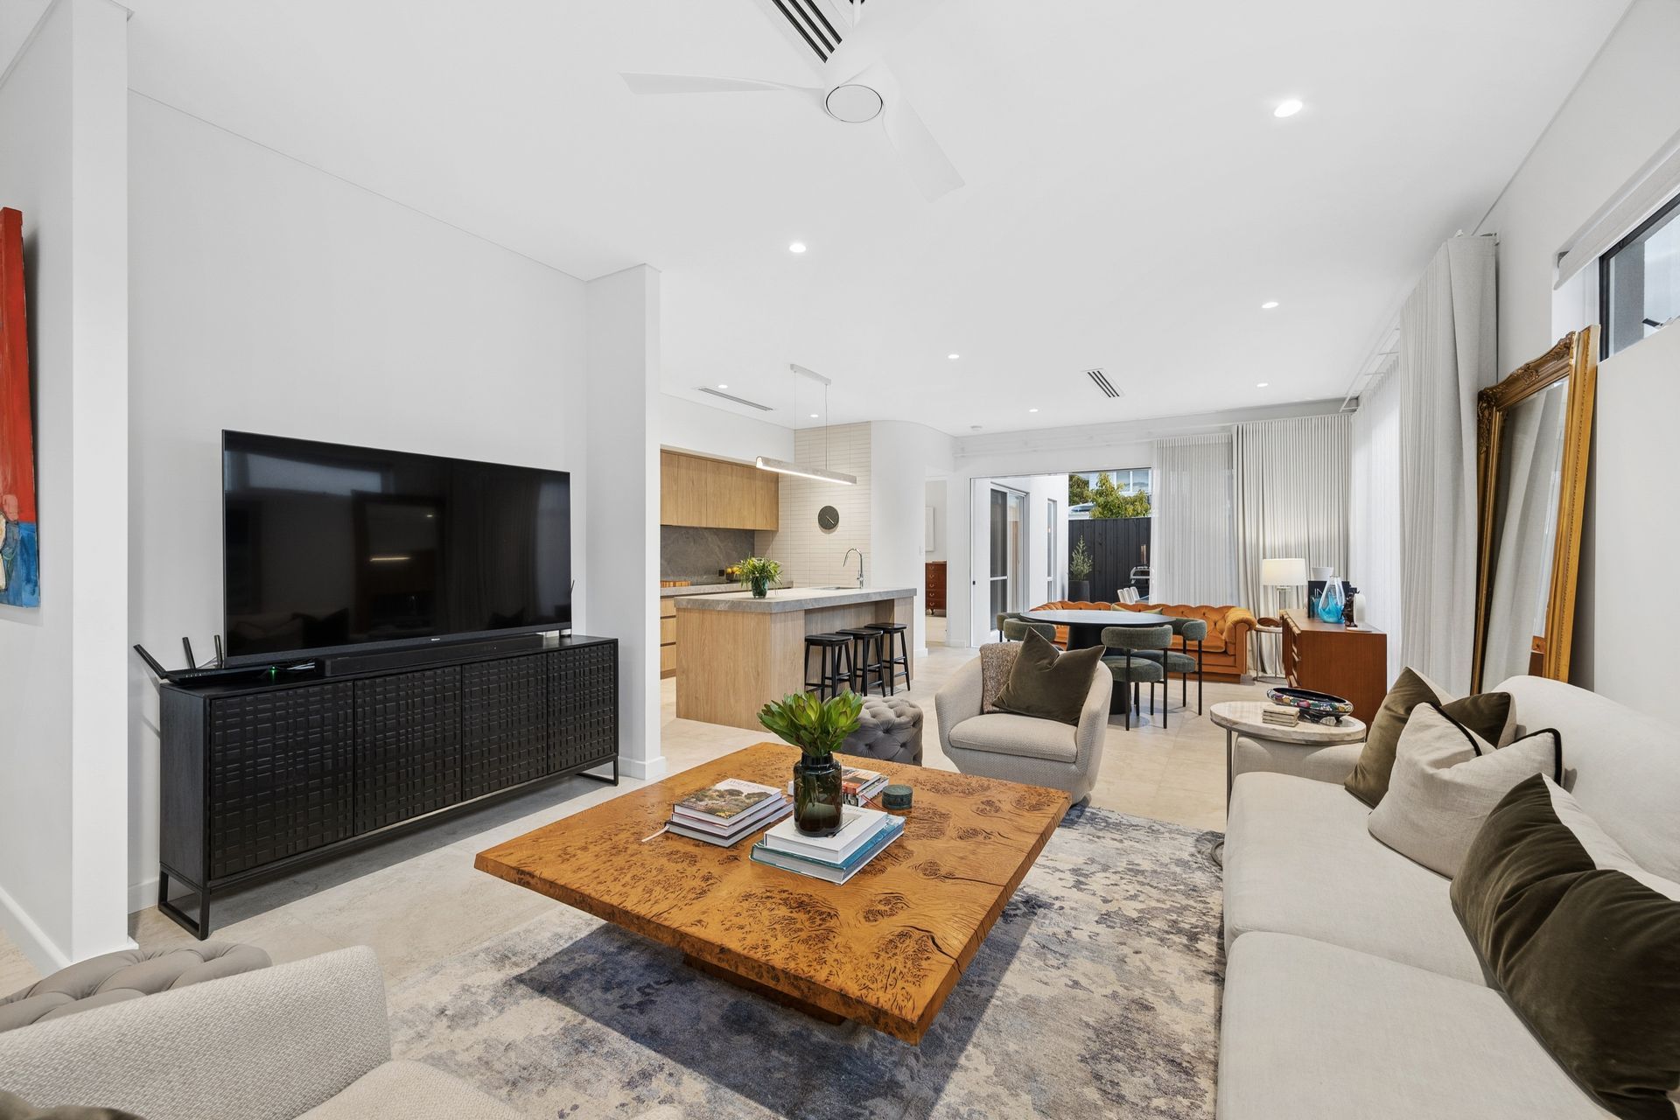
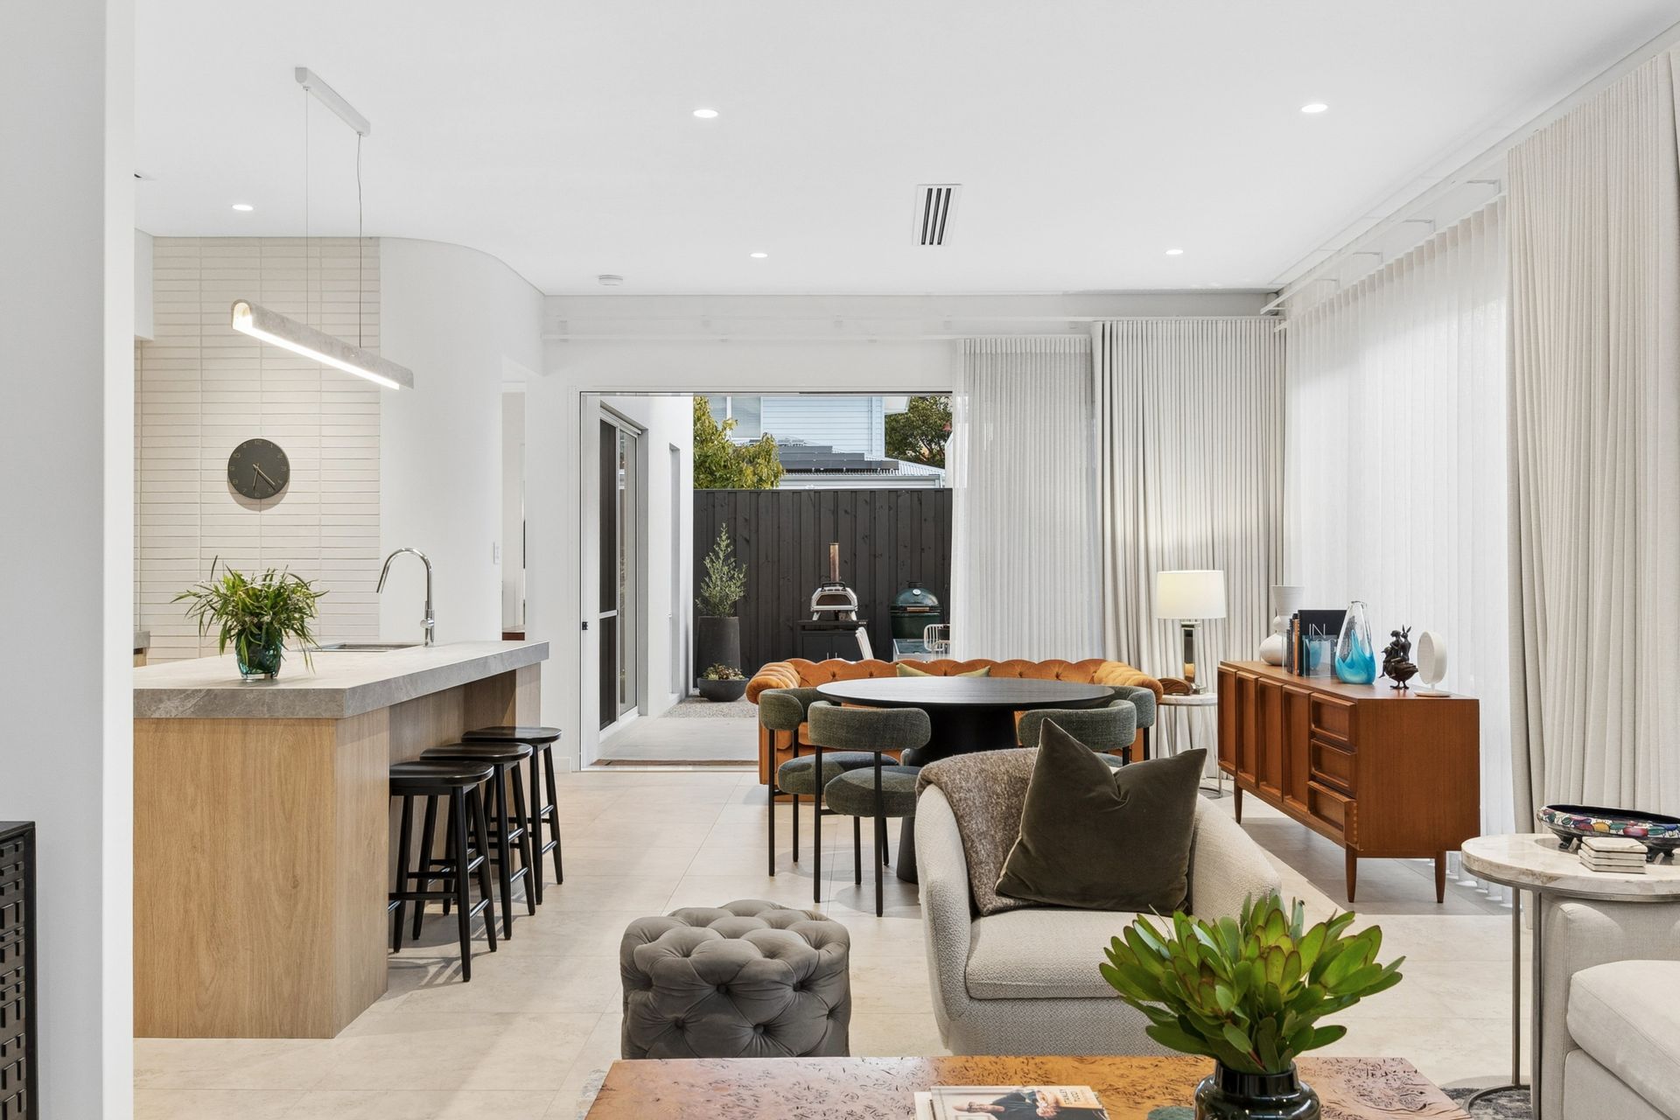
More InfoThis near new home has everything to offer the new owner.
Nothing to do just move in.
Designed by White on White Design and the Interiors completed by Leon House.
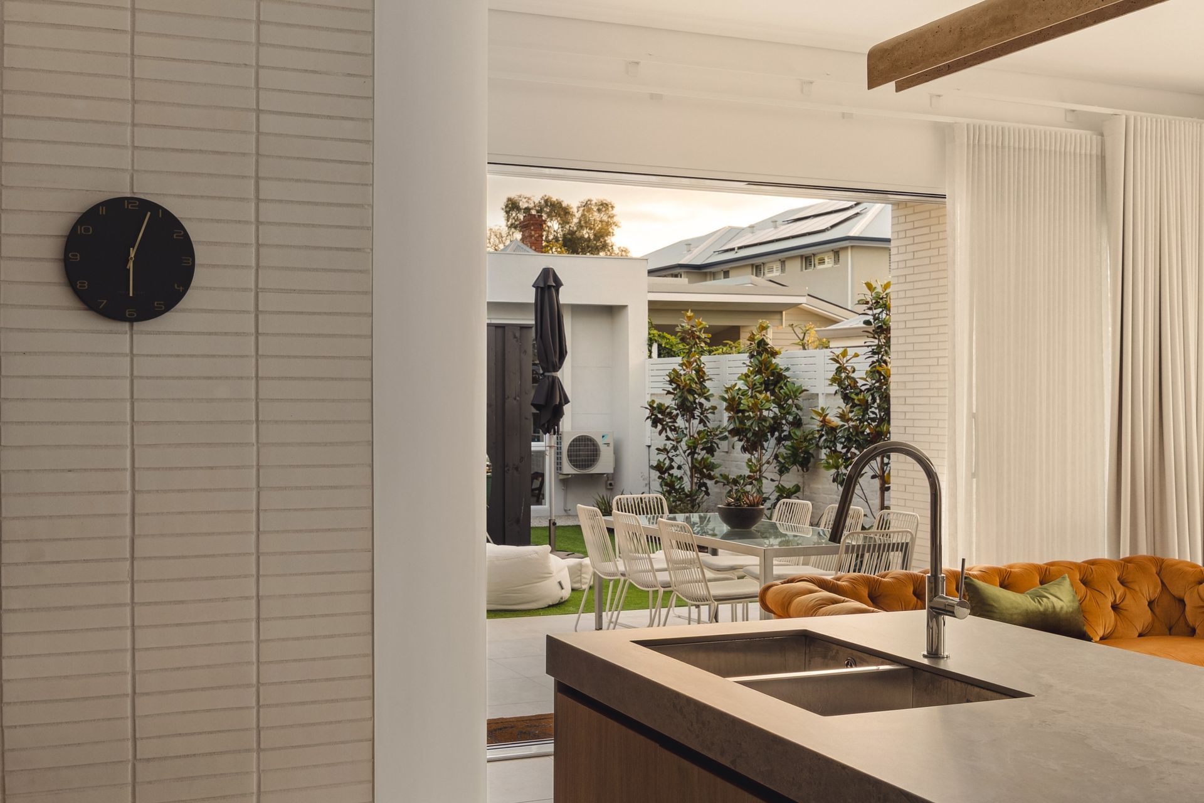
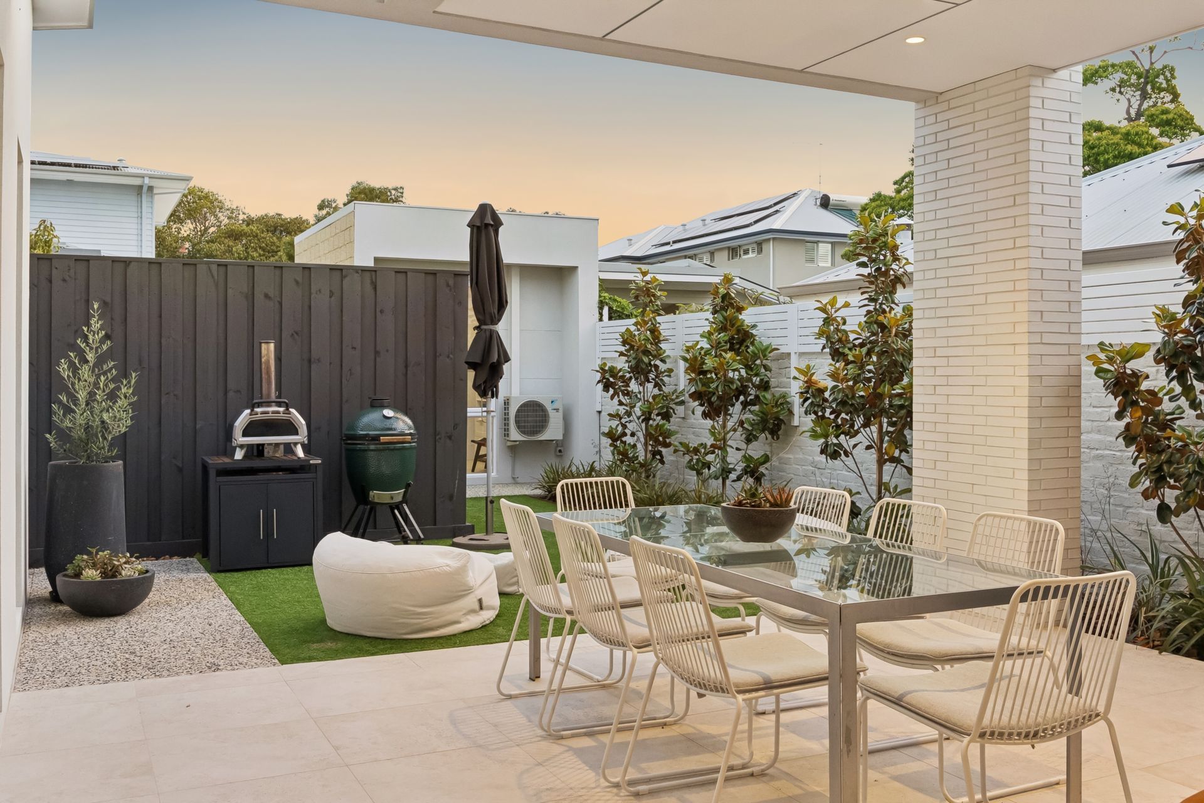
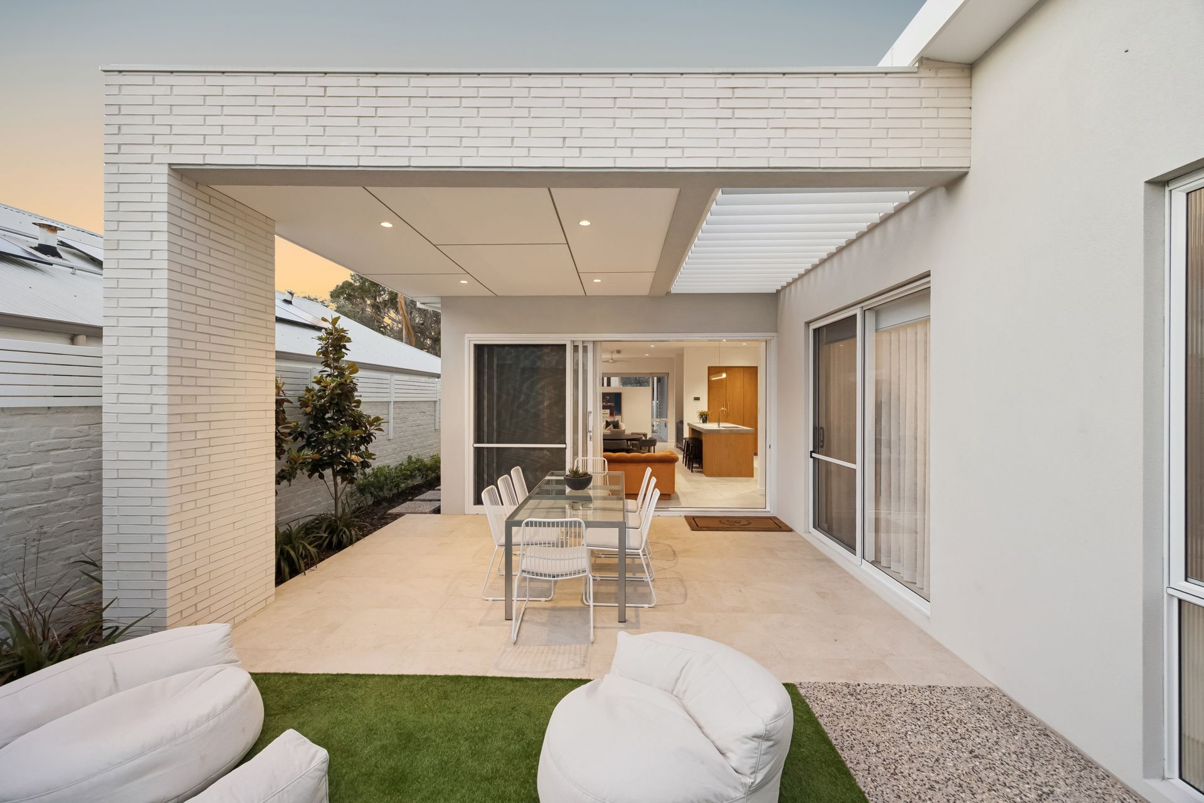
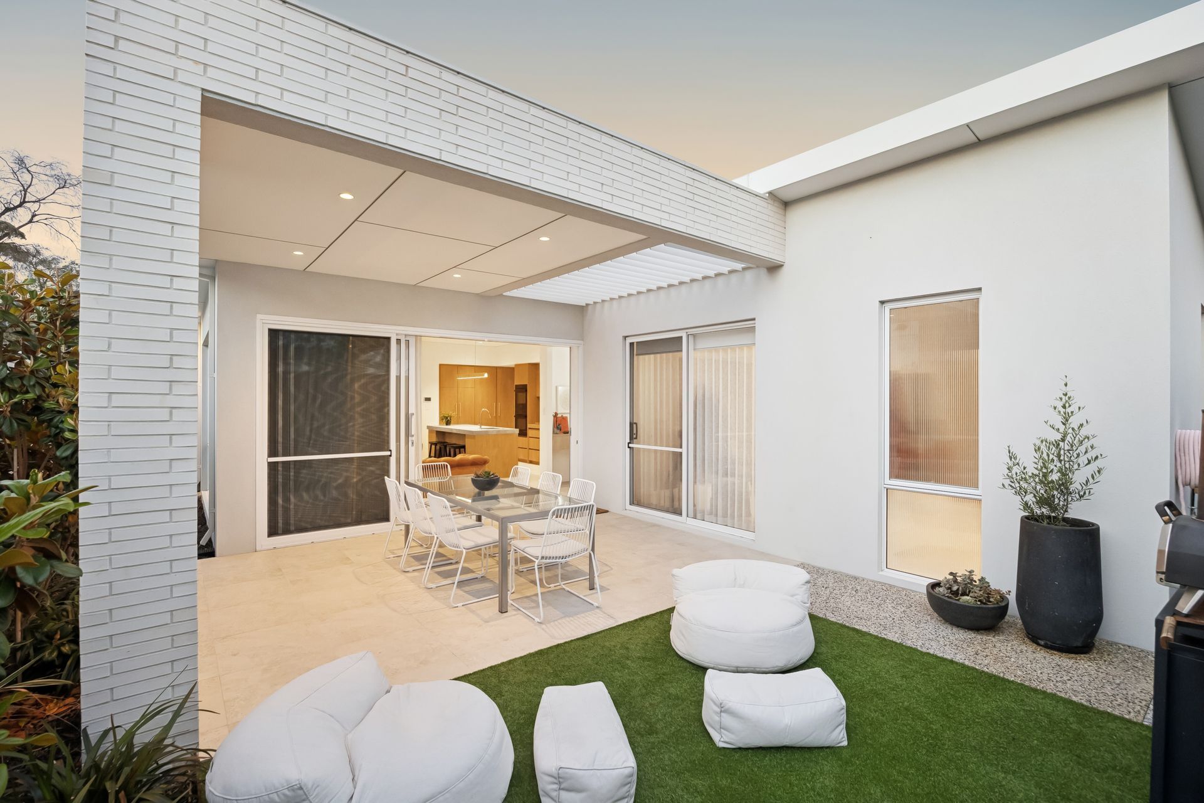
The gardens and courtyard were designed by Courtyards Design.
The home faces to the north taking advantage of the winter sun and the home is all on one level.
22A Johnston is right in the Centre of Peppermint Grove and this enables you to walk to everything....
You are minutes away from Freshwater Bay, RFBYC, Gill Street cafe, Cottesloe Primary, Cottesloe Beach and more.
This is a once in a life time opportunity as the sellers are moving to the east coast.
Property Features:
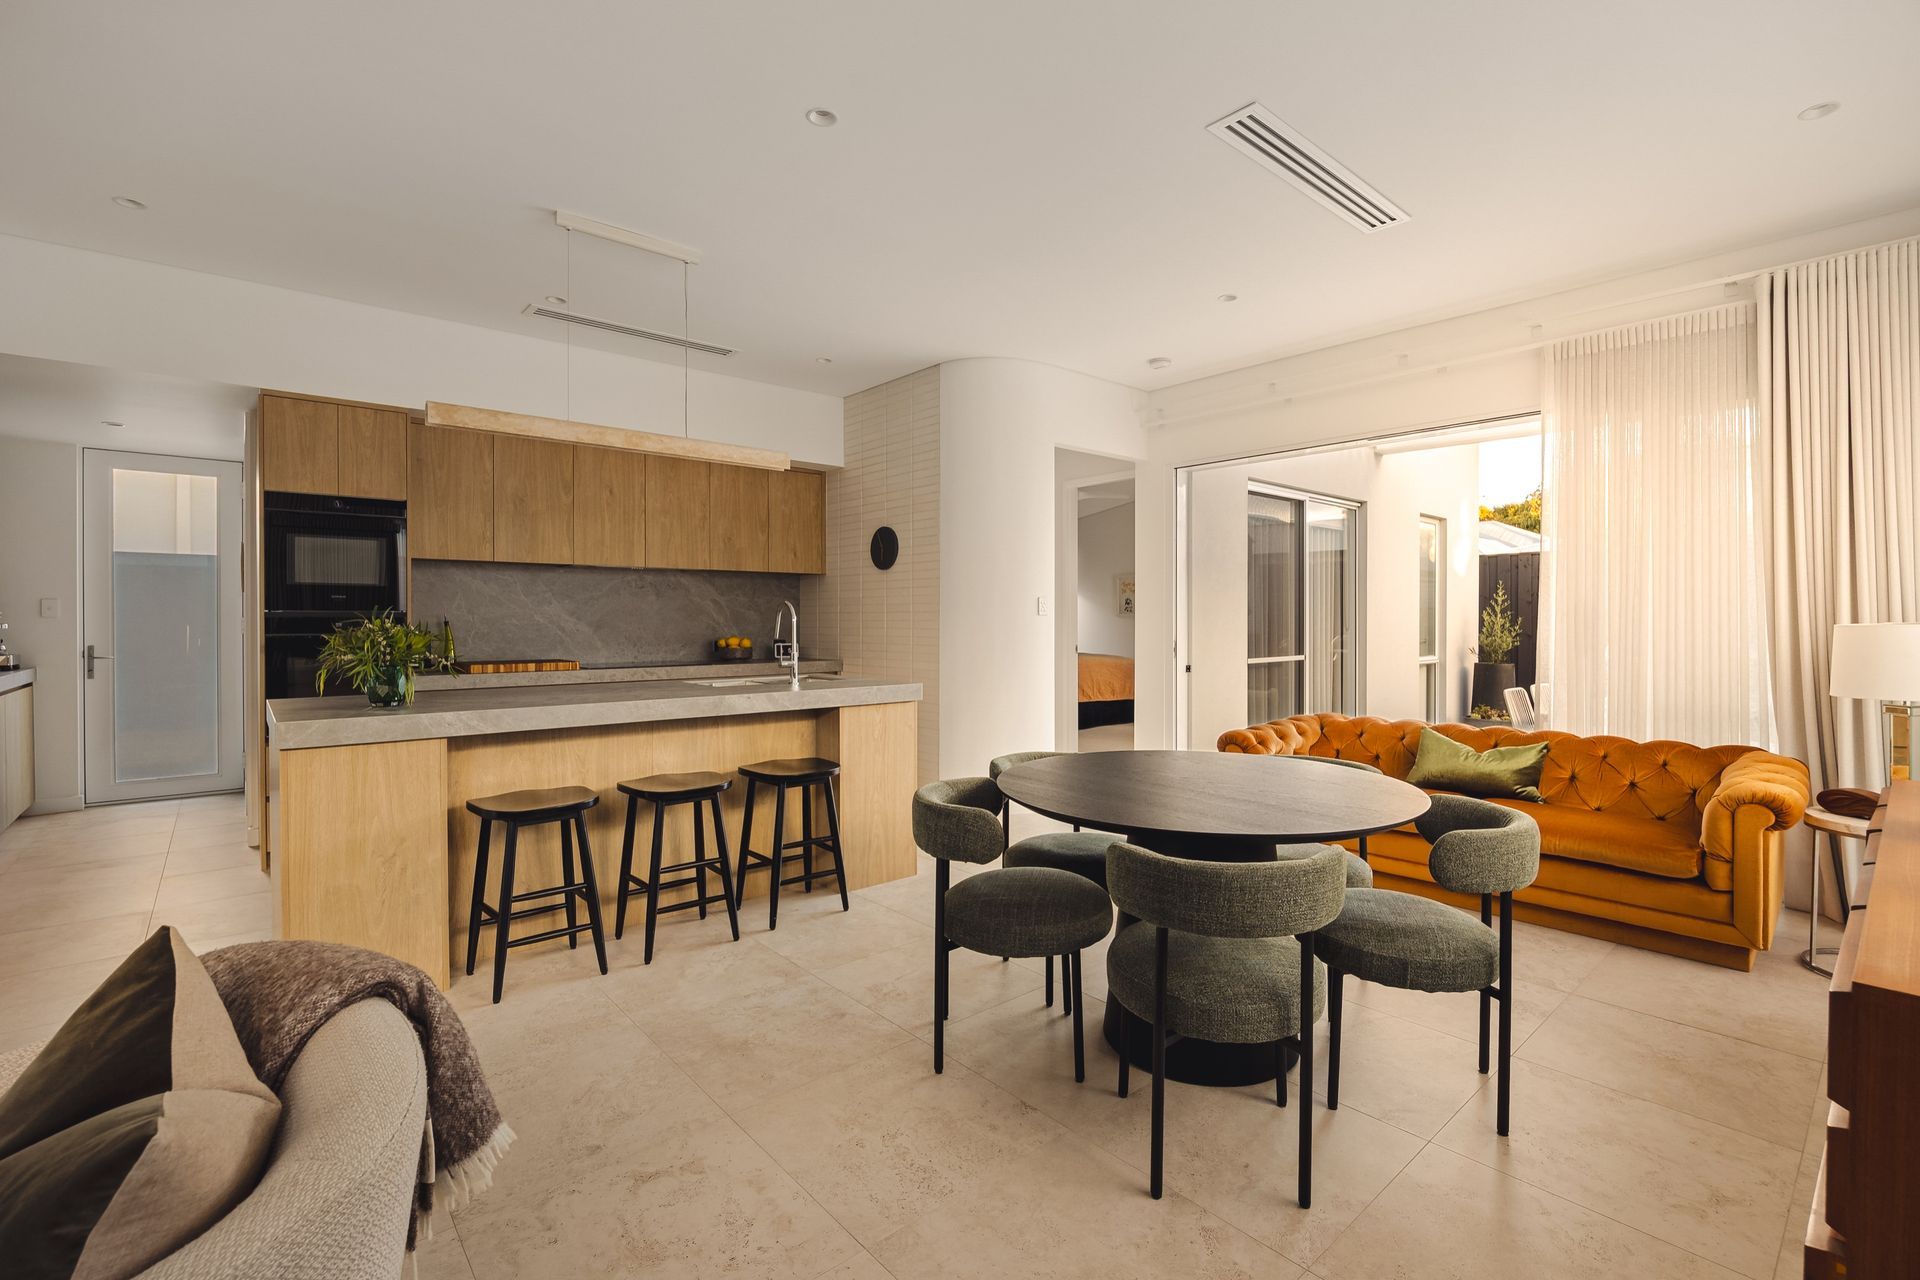
- Architecturally designed - Palm Springs inspired single level near new home
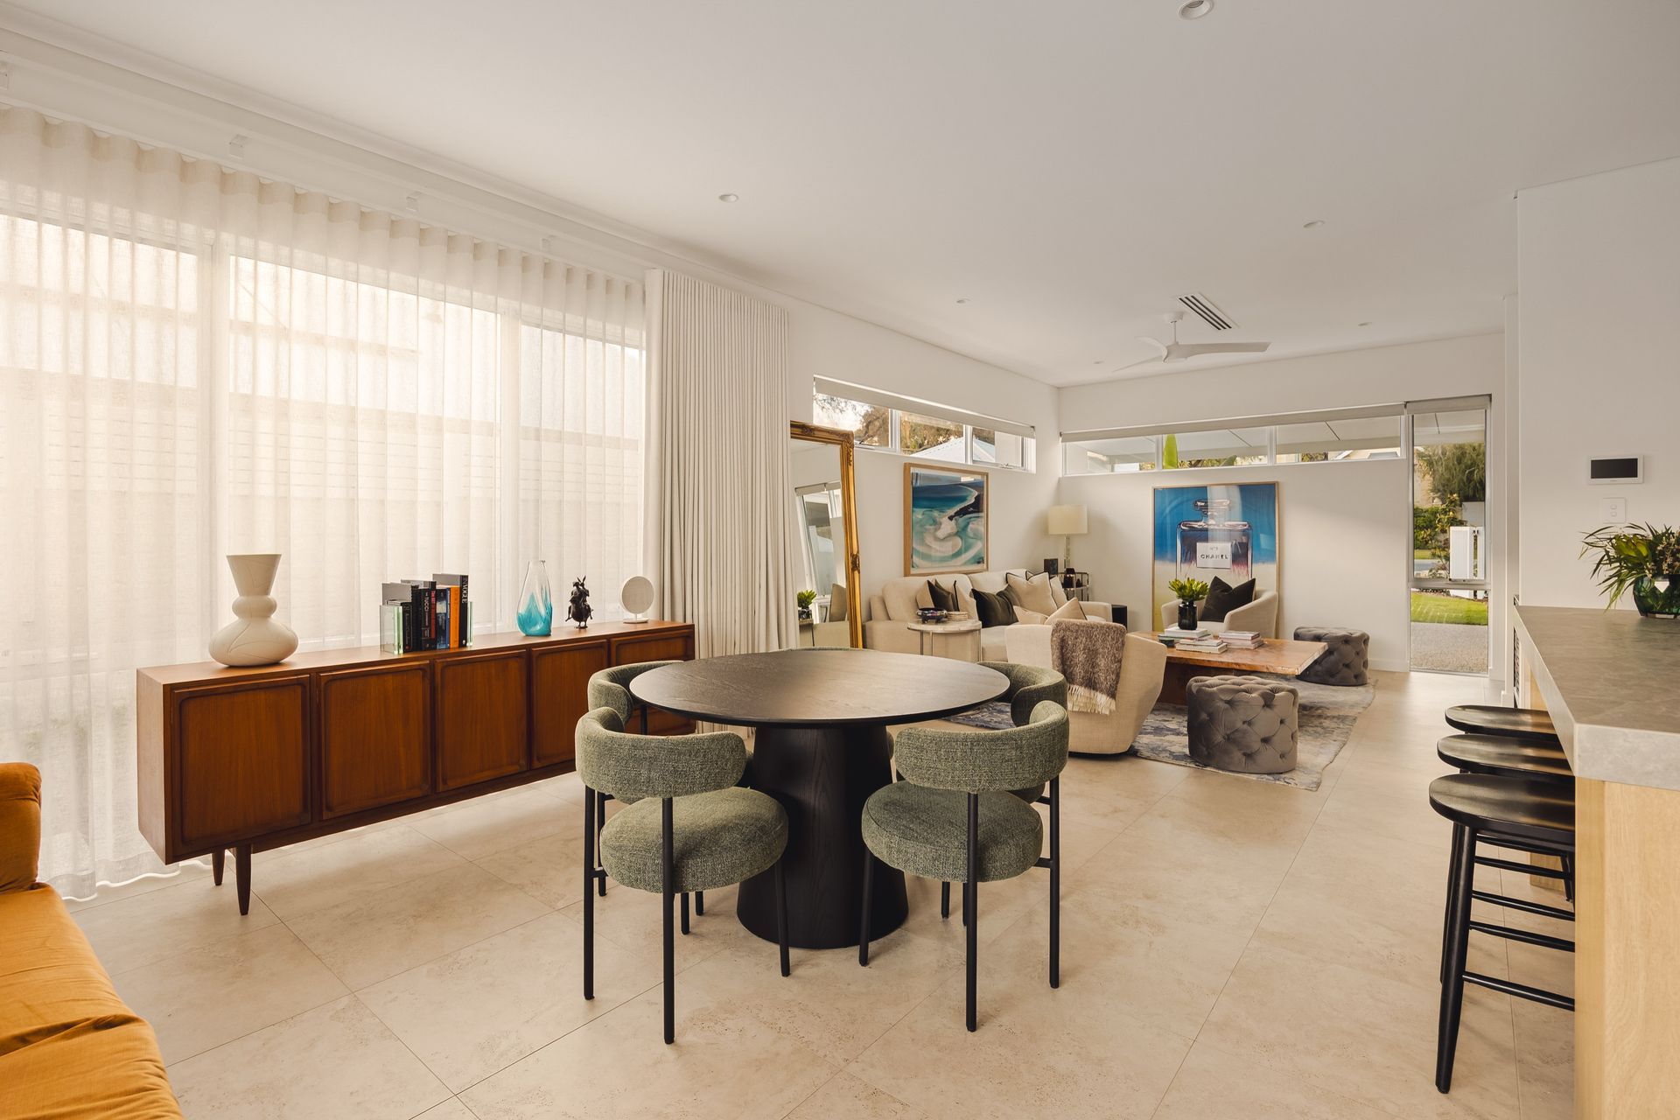
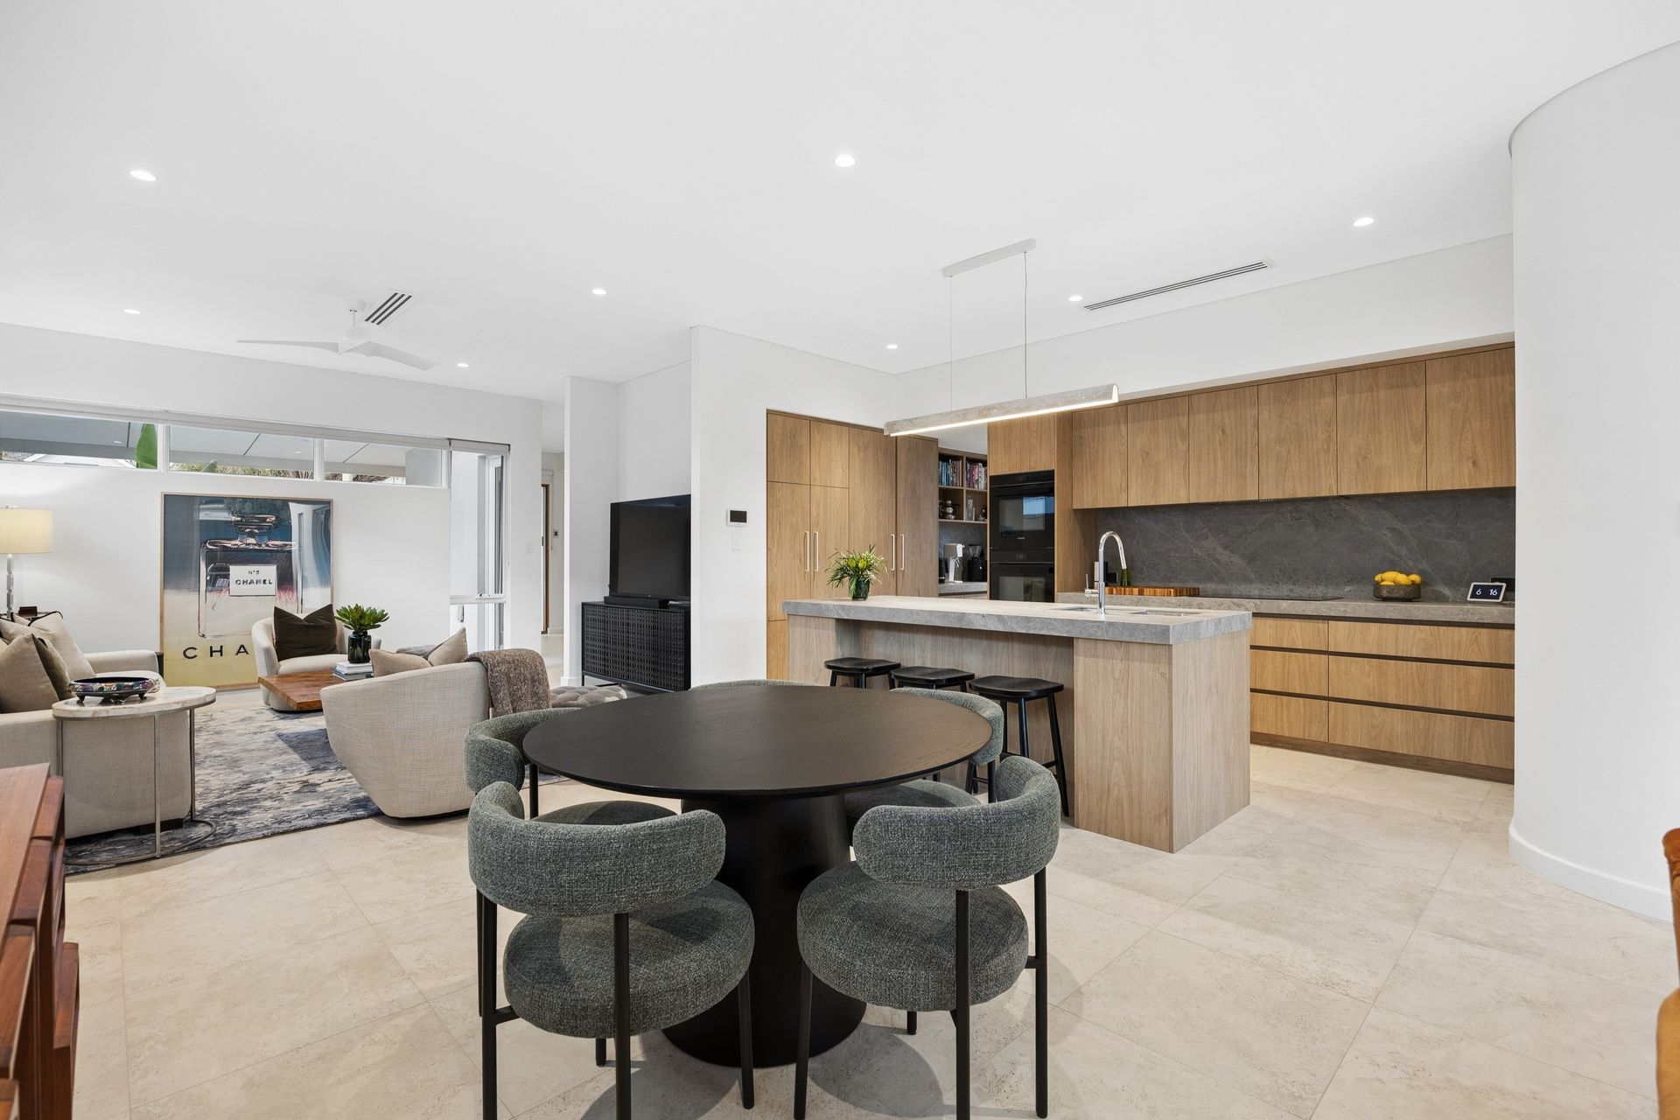
- Feature curved walls
- 3m - 4m ceiling heights
- Shadow line cornices
- 4 Zone ducted aircon
- X2 remote controlled fans ( living & master)
- Custom automated folding driveway gates with remote control access
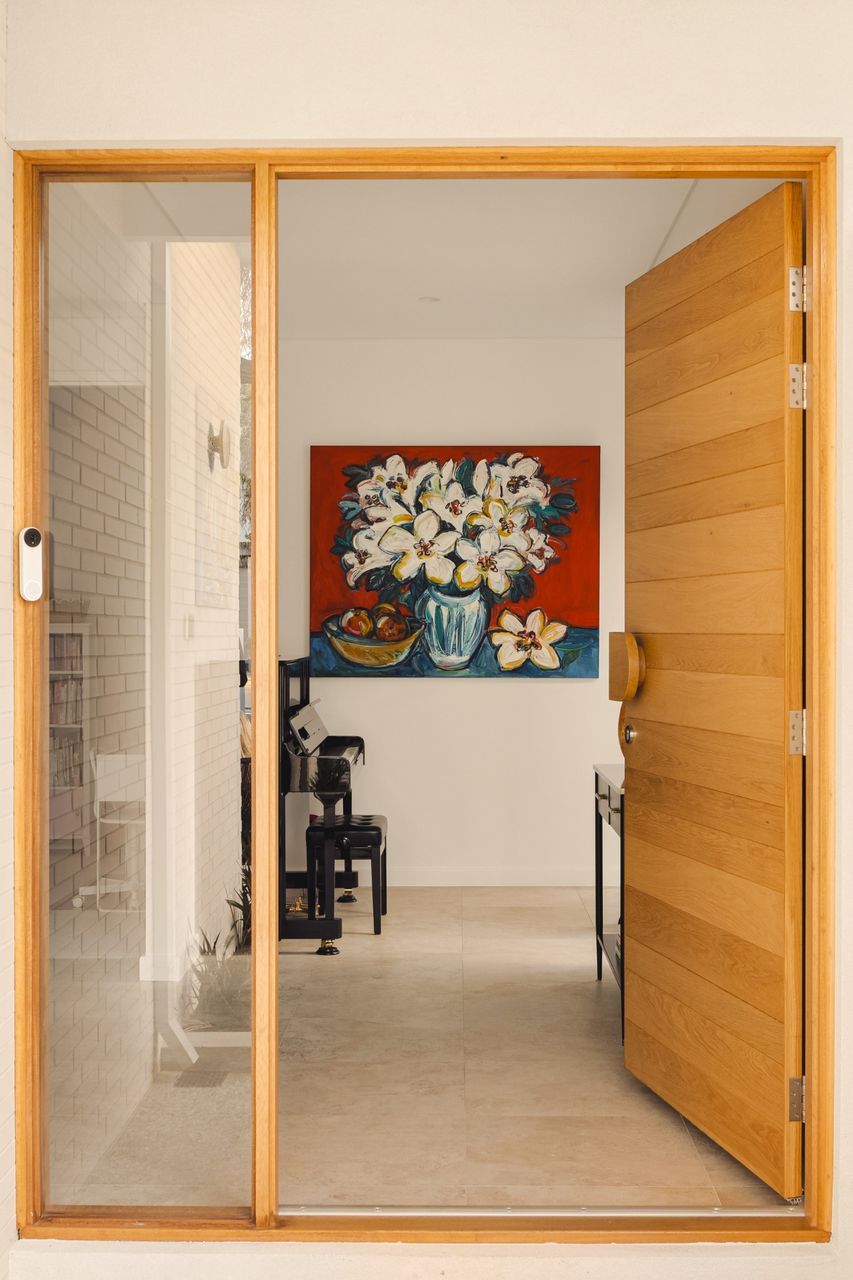
- Video intercom front gate with gate release
- NBN
- Security system
- Spit system aircon in outside study
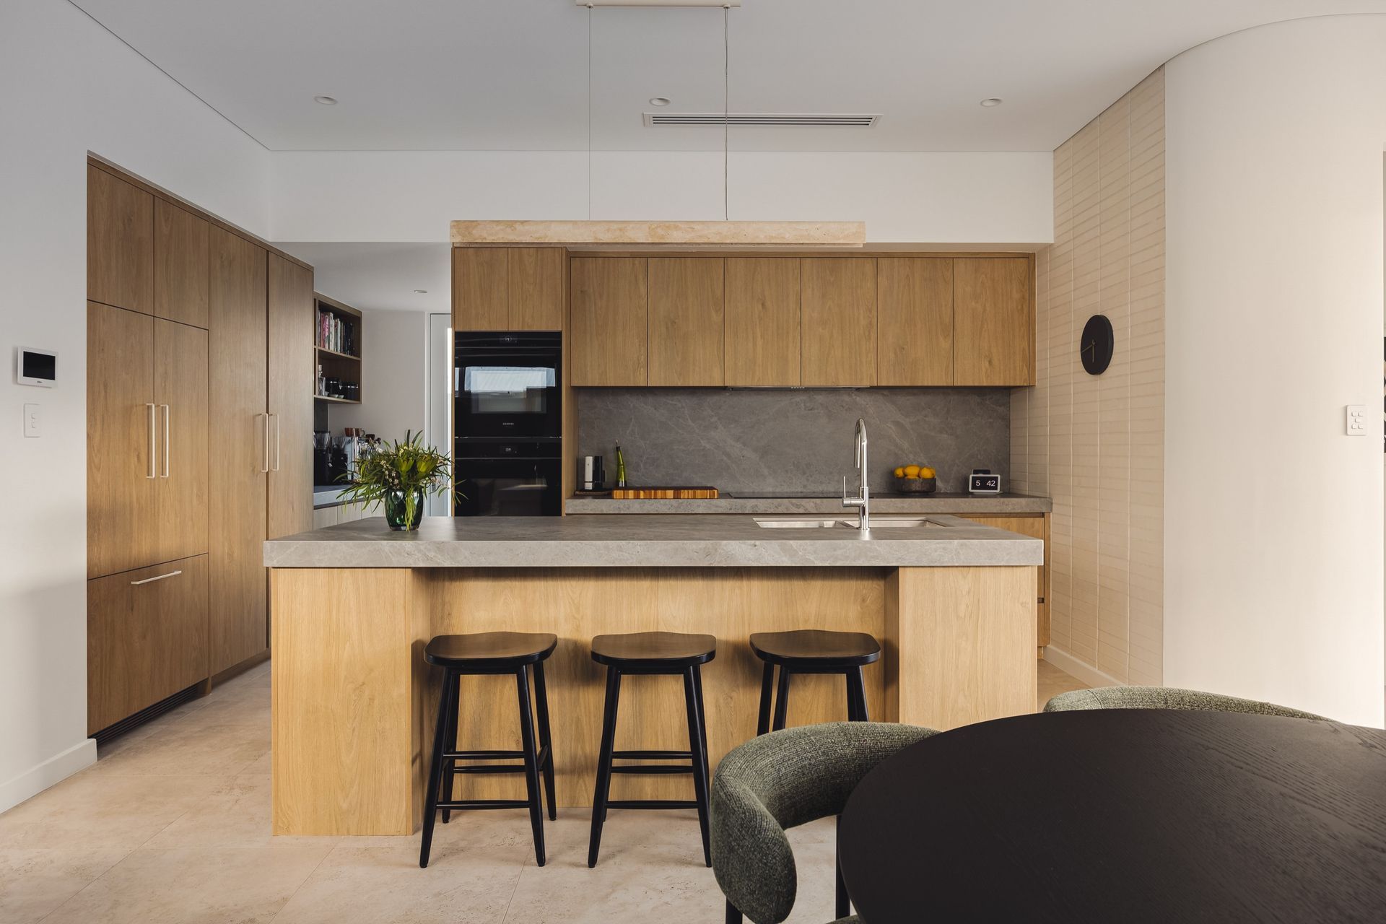
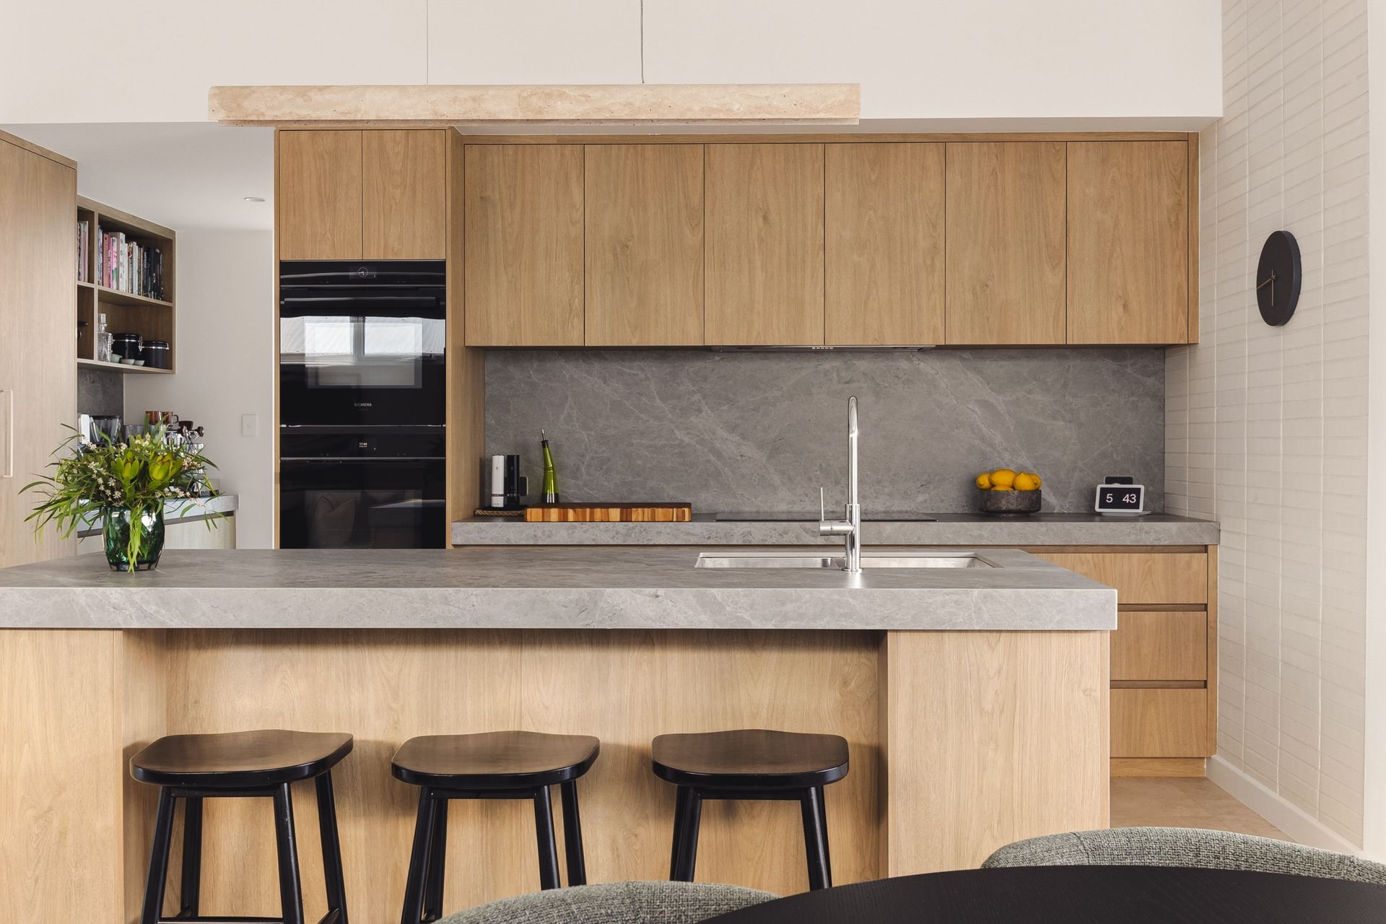
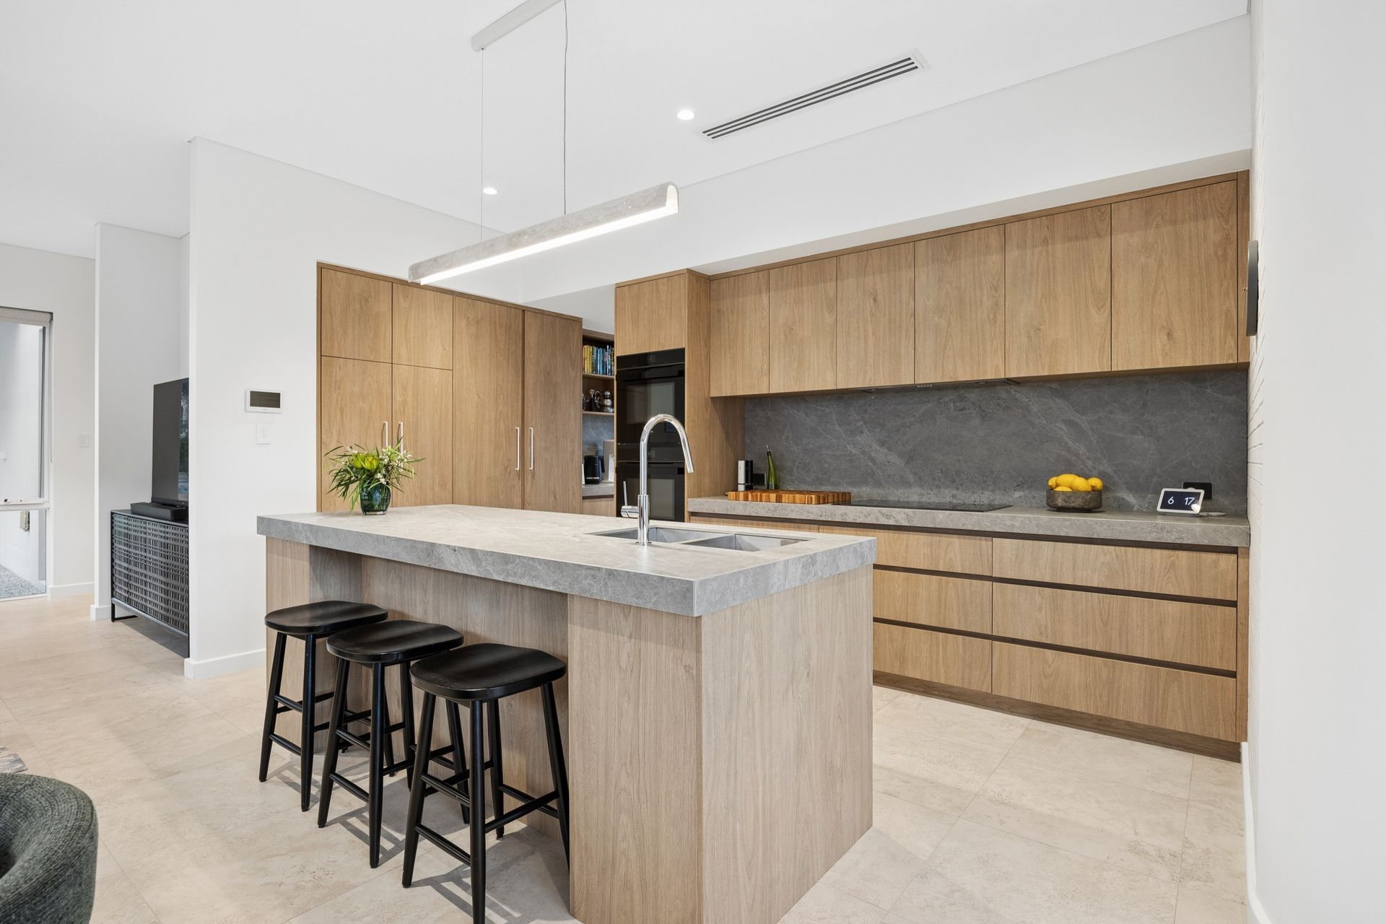
- Integrated fridge freezer
- Integrated dishwasher
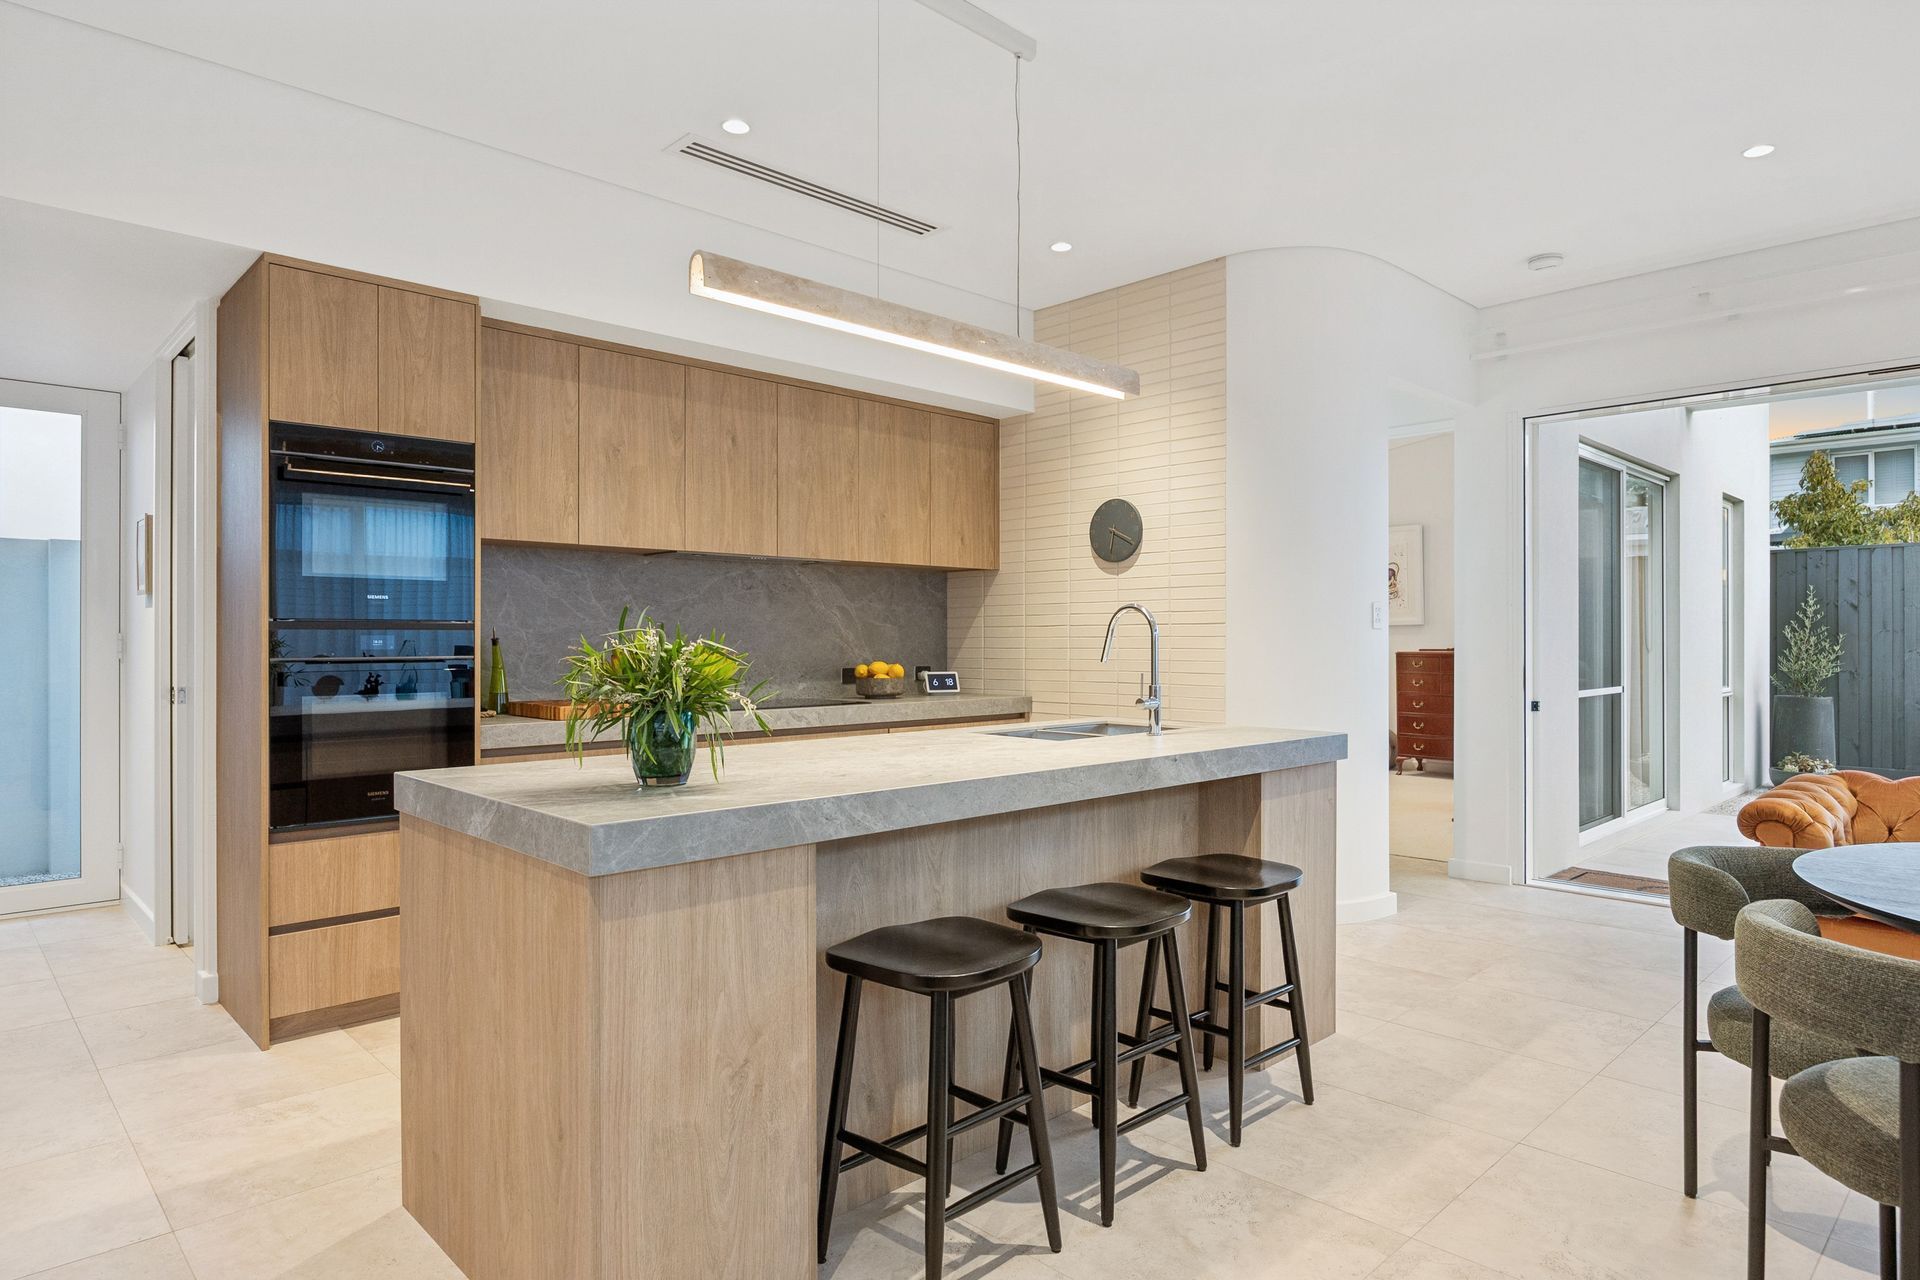
- X2 ovens / microwaves - Siemens
- Porcelain tiled island bench
- Siemens induction cook top
- Travertine feature pendant light above kitchen island
- Travertine sconce lights - inside and outside
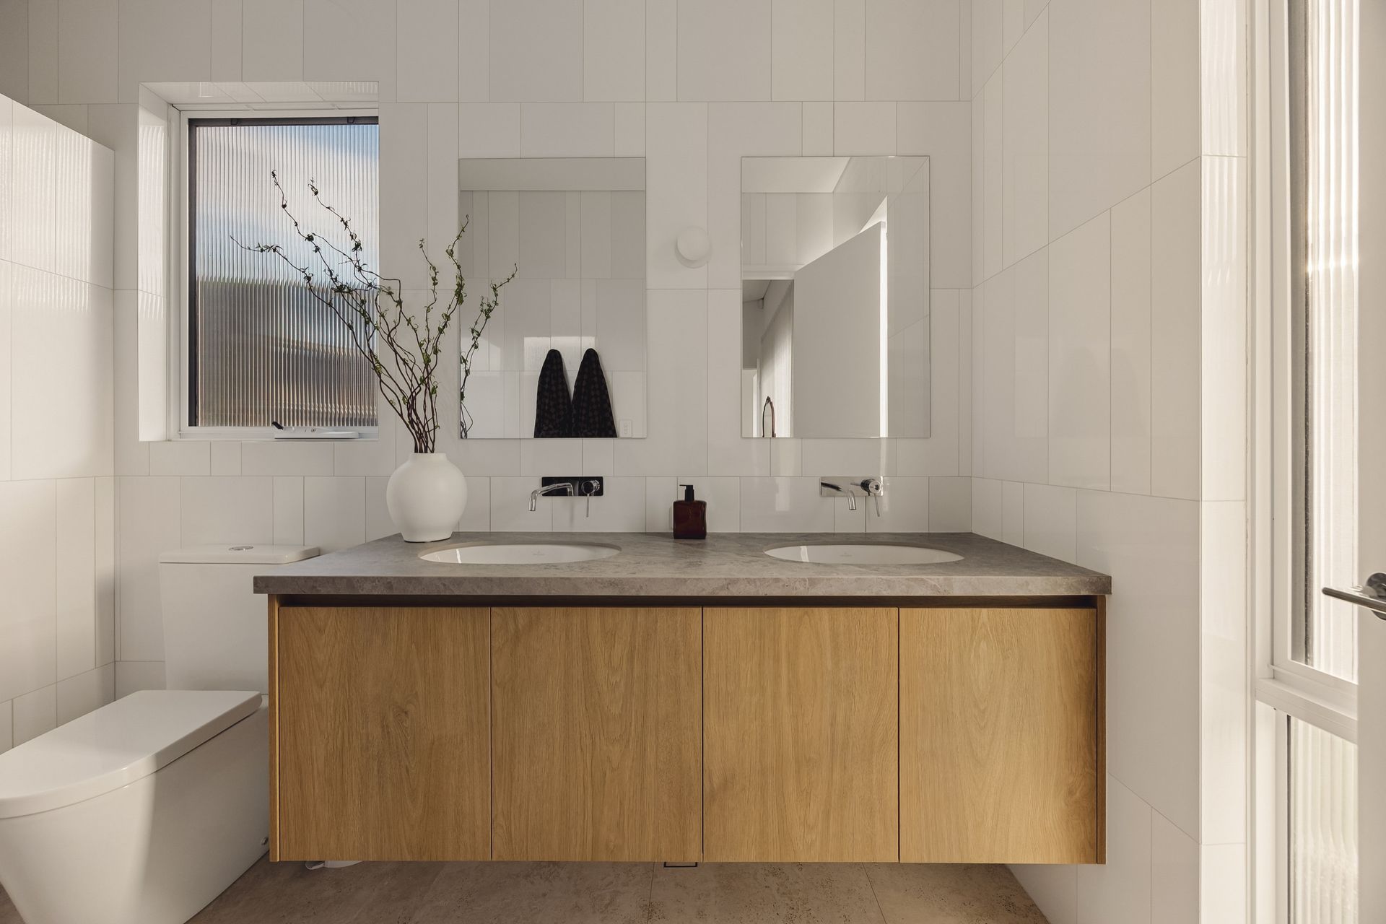
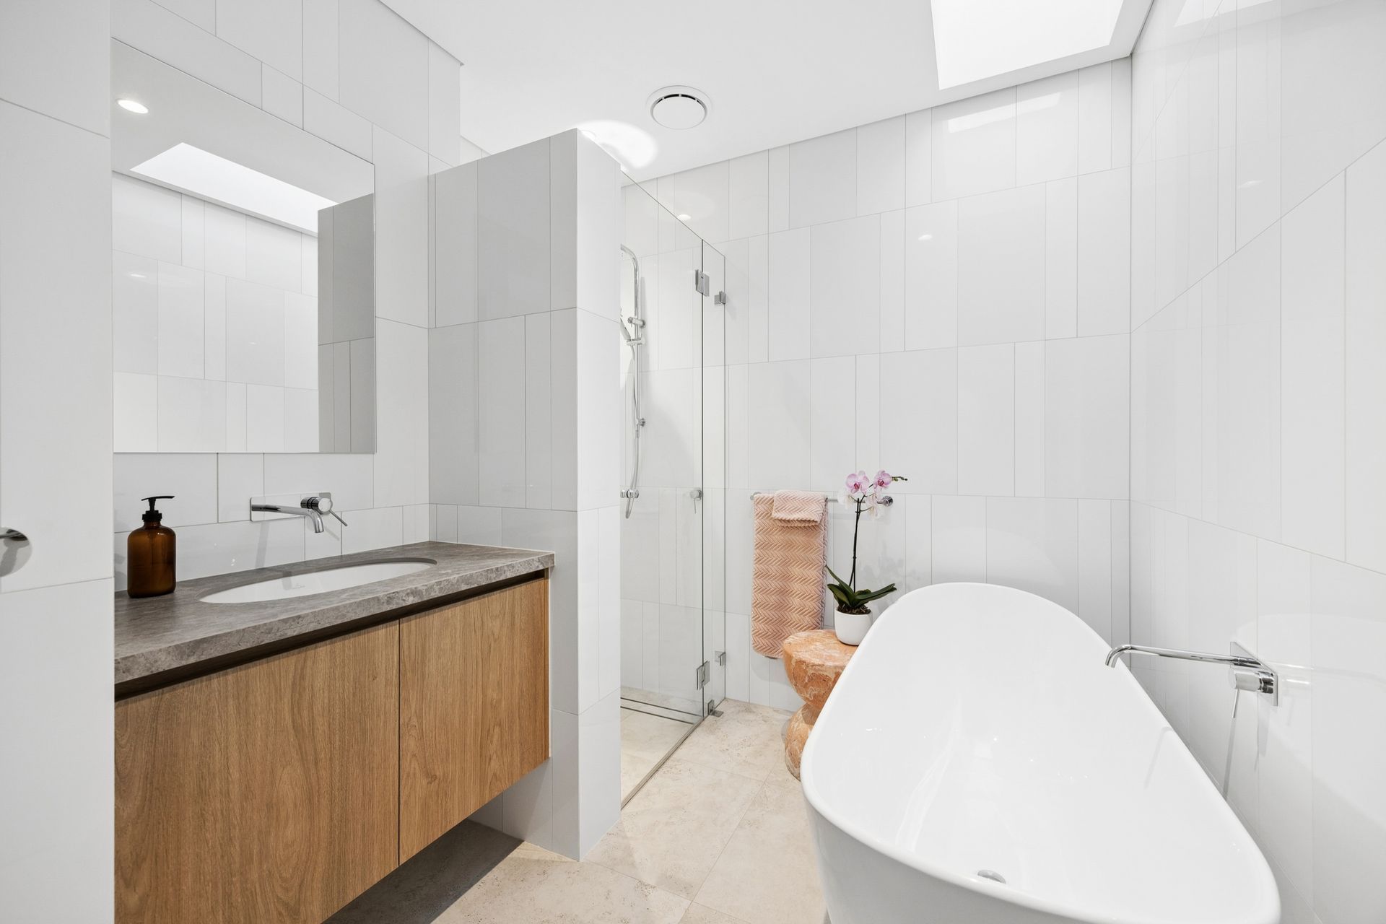
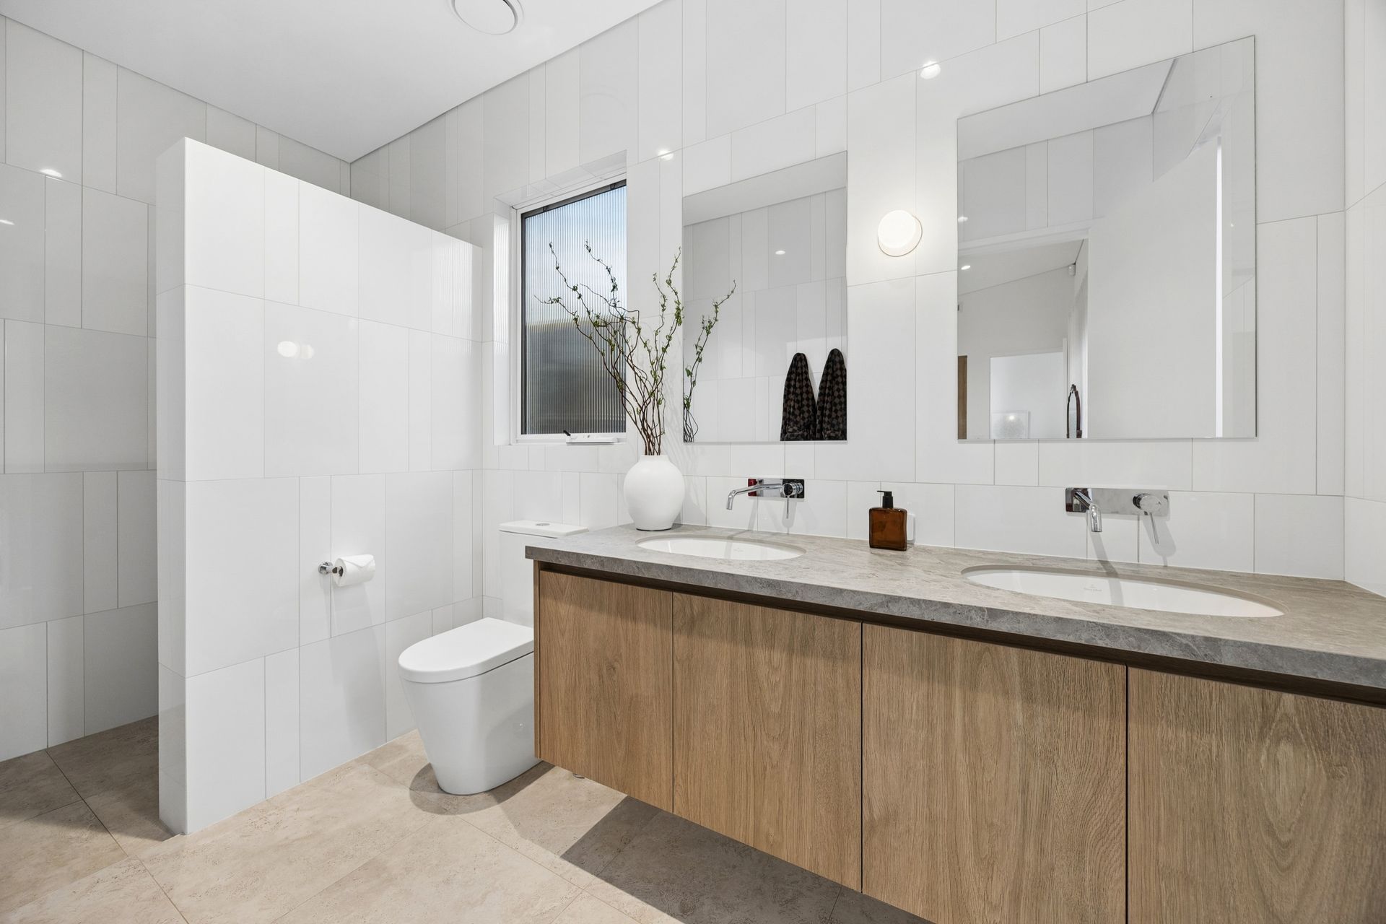
- Skylight in main bathroom
- Floor to ceiling tiles in all bathrooms and powder room
- Glassless ensuite shower
- Italian porcelain floor tiles
- Watering system timed - both front and rear lawns and gardens
- Mature plants - fully landscaped
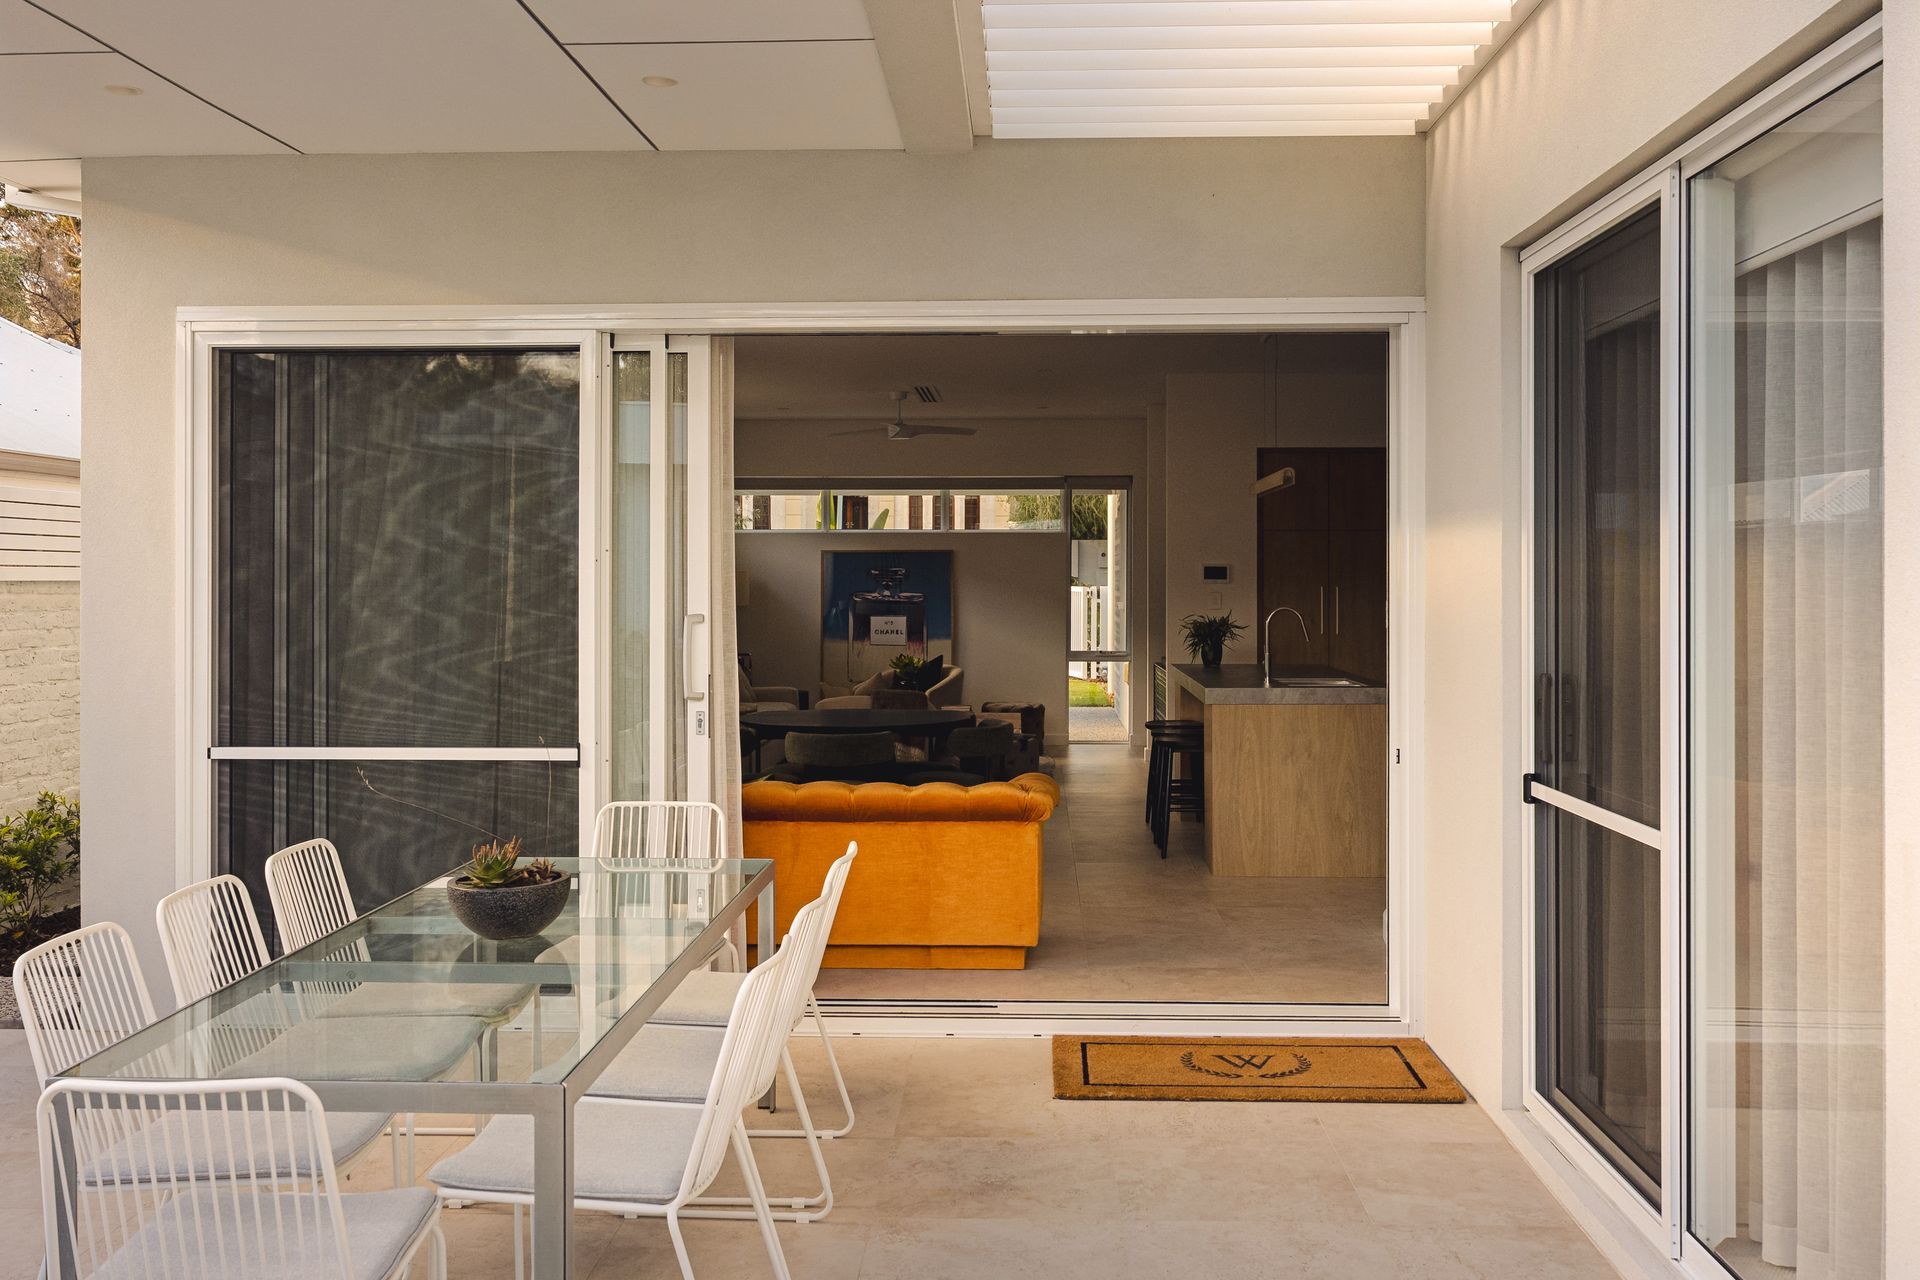
- Automated Louvers/Vergola over carport and rear Alfresco area.
- Shed
385m² / 0.09 acres
2 carport spaces
3
2
Next Steps:
Talk to a mortgage brokerAdditional Information:
More InfoAgents
- Loading...
Loan Market
Loan Market mortgage brokers aren’t owned by a bank, they work for you. With access to over 60 lenders they’ll work with you to find a competitive loan to suit your needs.