Inspection details
- Saturday14November
- Photos
- Floorplan
- Description
- Ask a question
- Location
- Next Steps
House for Sale in South Perth
Space, Flexibility & Leafy South Perth Living
- 4 Beds
- 2 Baths
- 2 Cars
Next Steps:
Talk to a mortgage brokerAdditional Information:
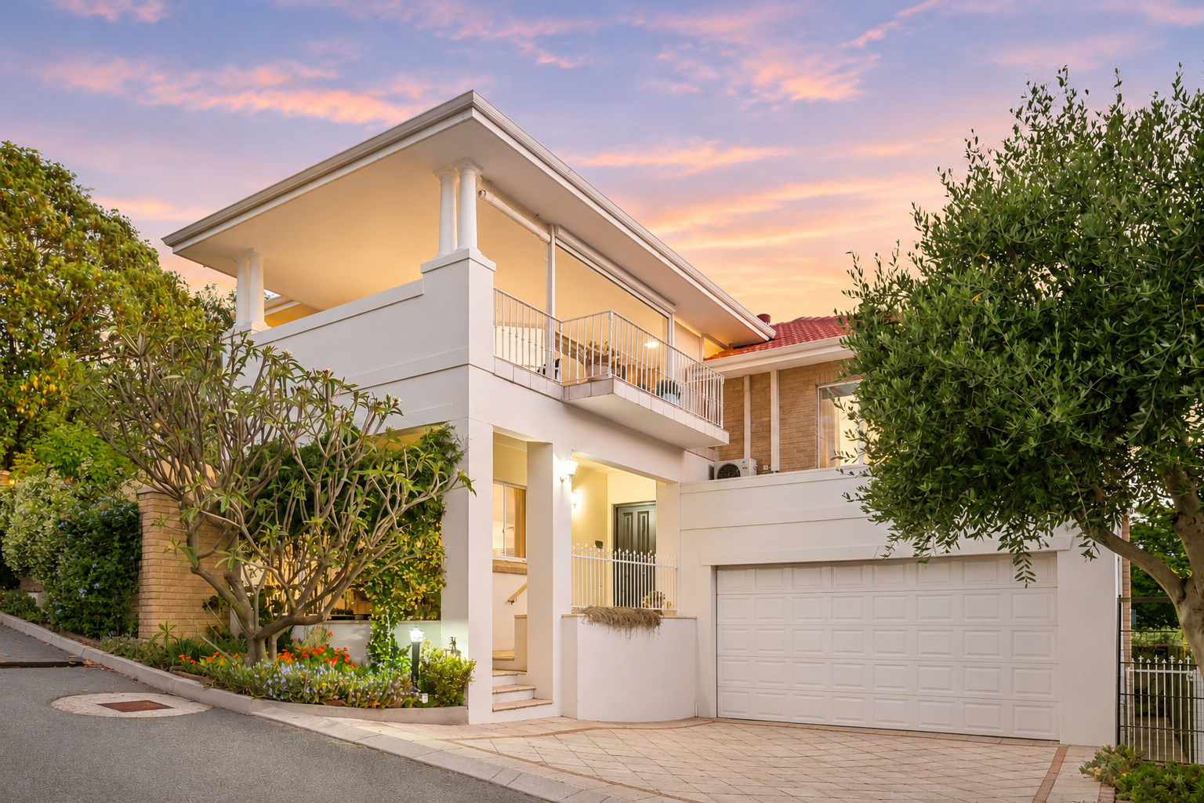
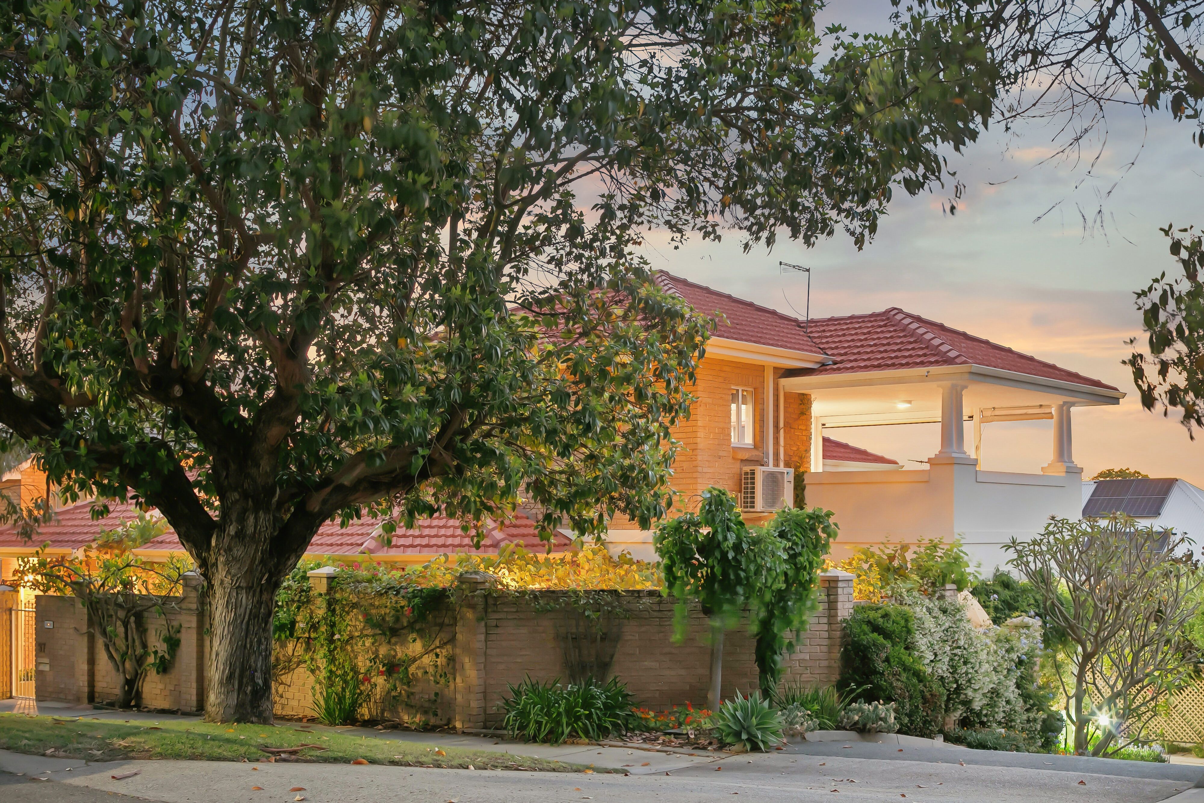
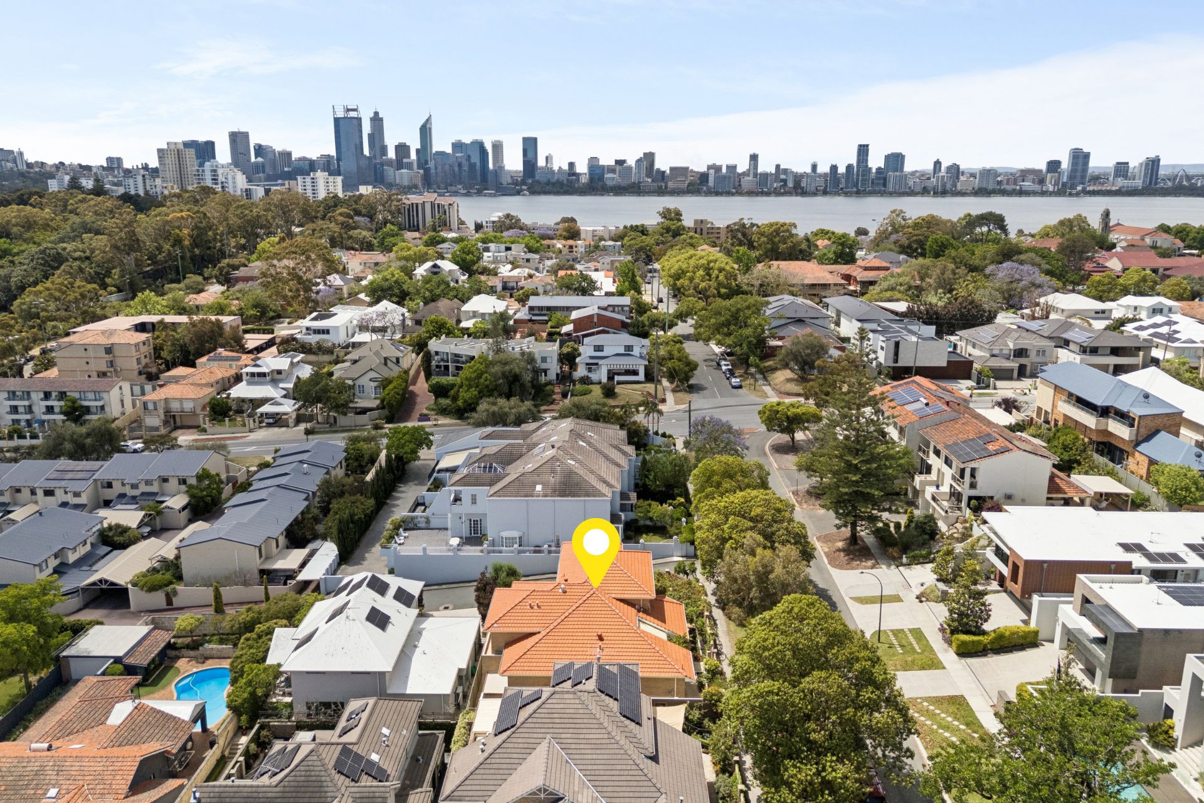
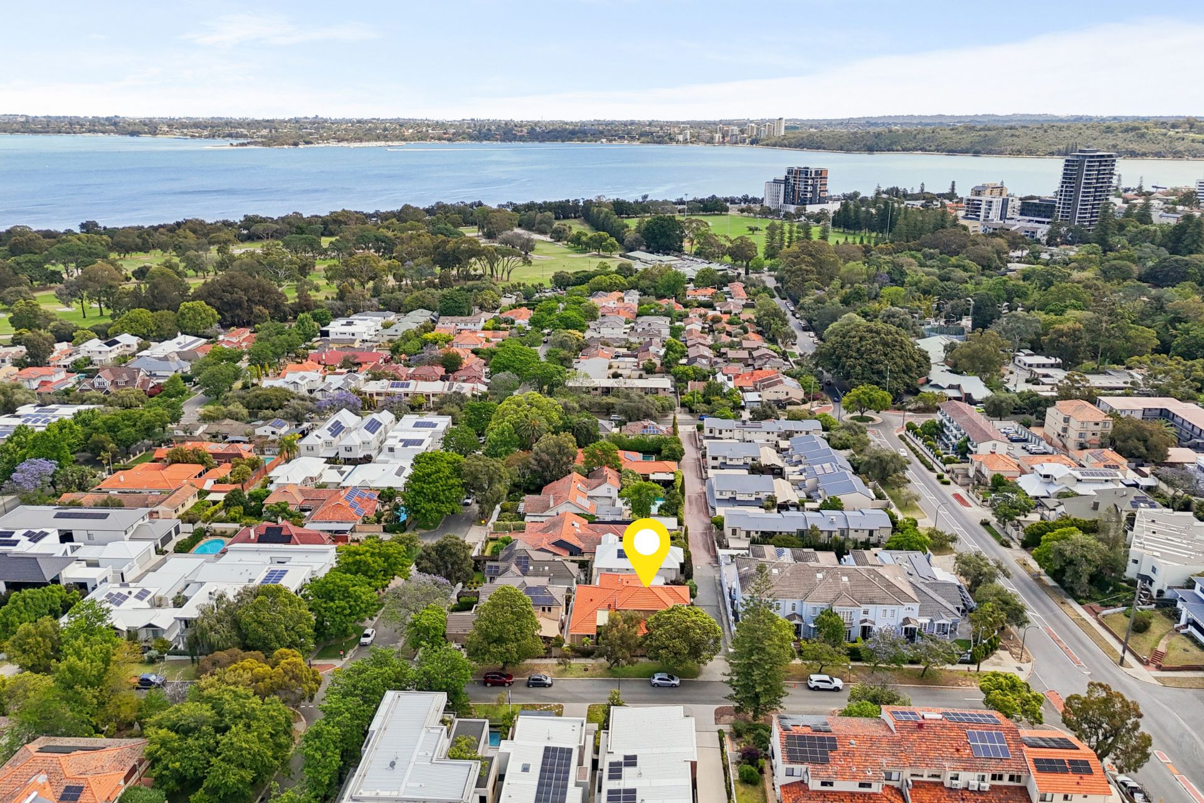
More InfoPositioned in a beautiful tree-lined street in the 'dress circle' of South Perth, this substantial architect-designed, three-level residence with two-street access, offers an exceptional combination of space, versatility and lifestyle convenience.
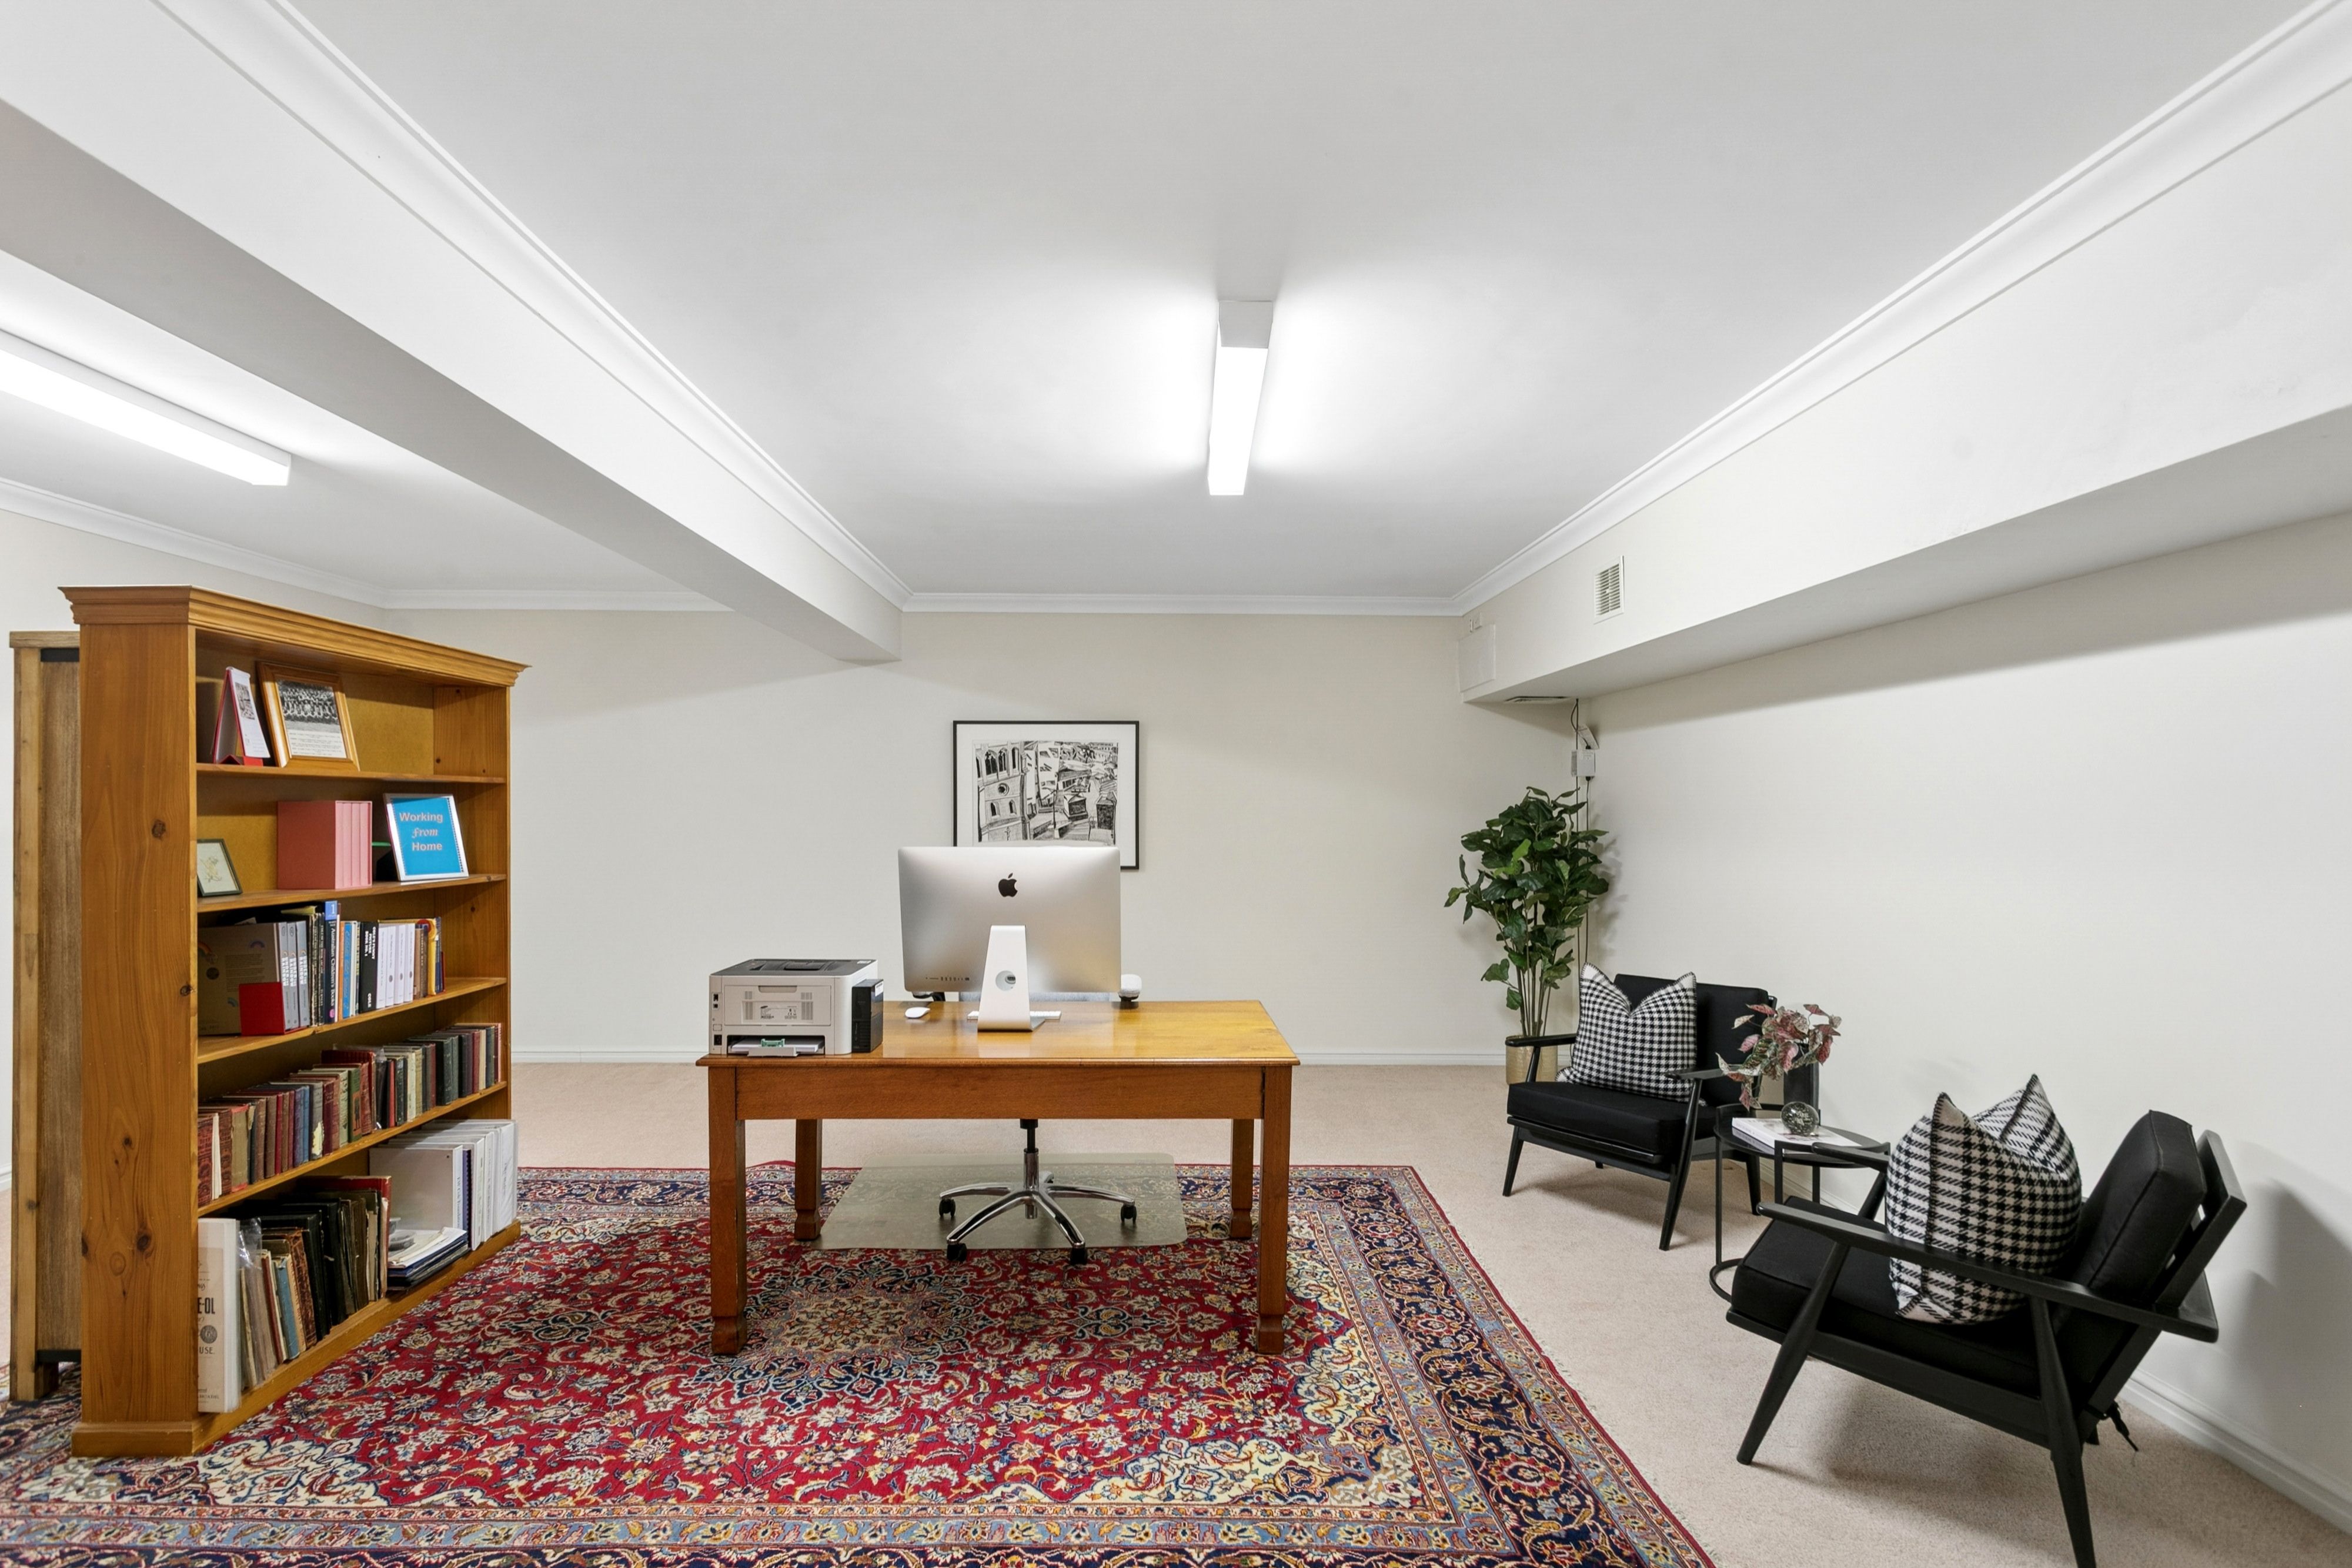
Offering 311m2 of internal living space, the home has been thoughtfully designed to accommodate growing families, multi-generational living or those seeking additional flexibility for a home office and/or a business based at home, while enjoying an abundance of indoor and outdoor living options.
One of the home's standout features is the expansive basement level. It comprises two separate spaces the larger being a substantial (40m2) fully-carpeted, pillar-free space ideal for a teenager's retreat, home office, studio or additional living zone. The adjacent space is a large bedroom. This level also includes a dedicated wine storage room and has the capacity for its own access via a secure walkway, separate to the house.
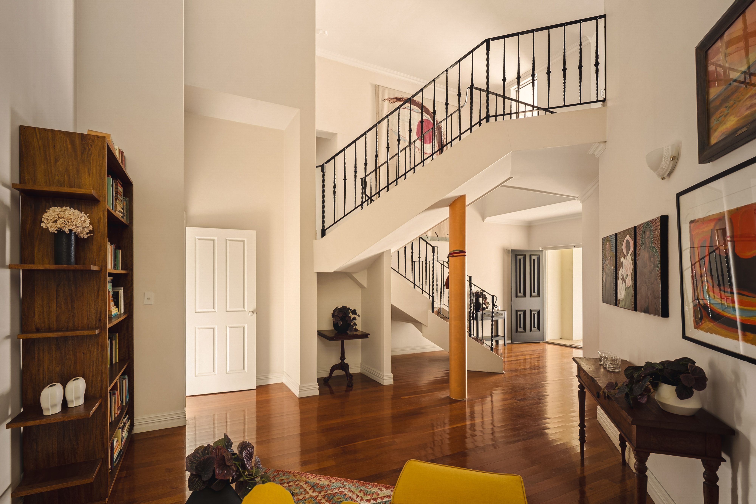
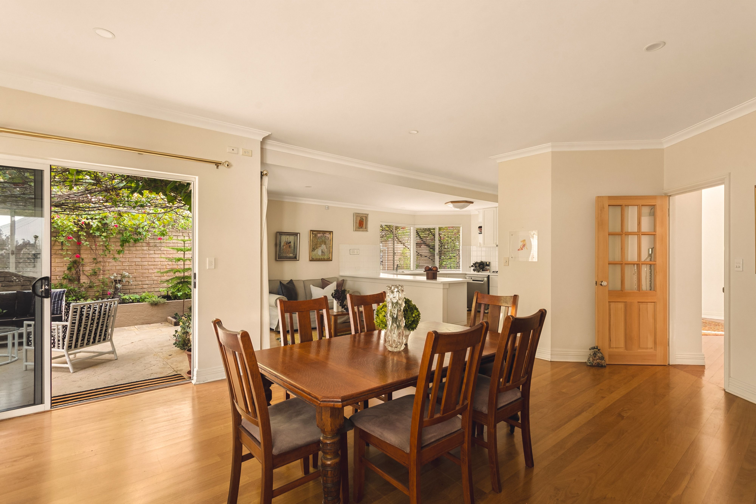
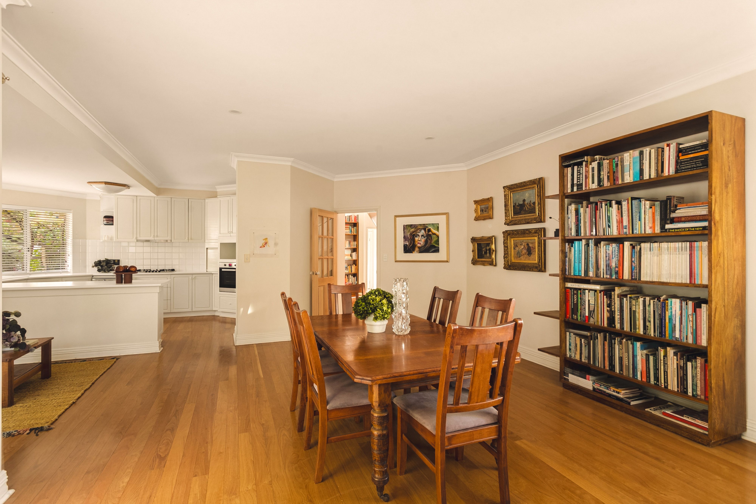
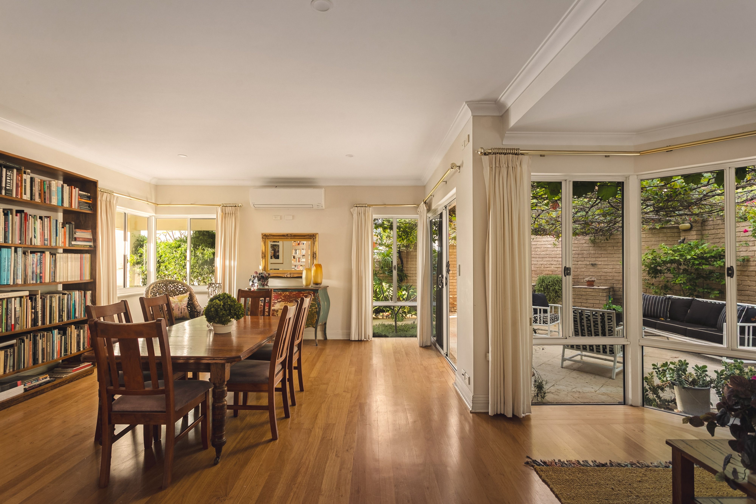
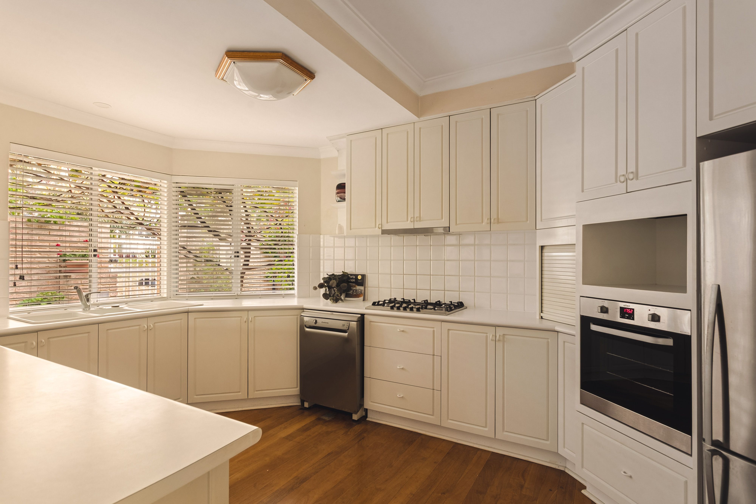
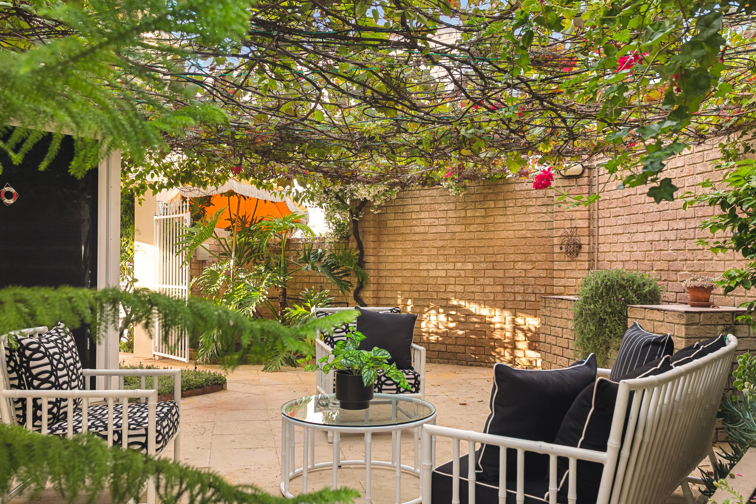
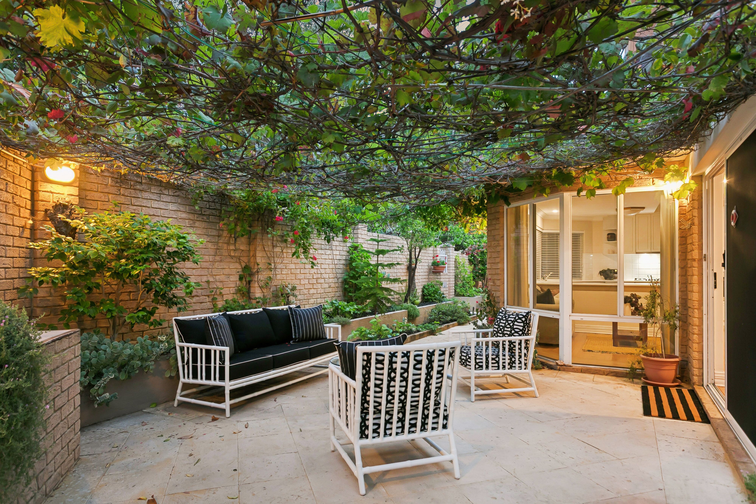
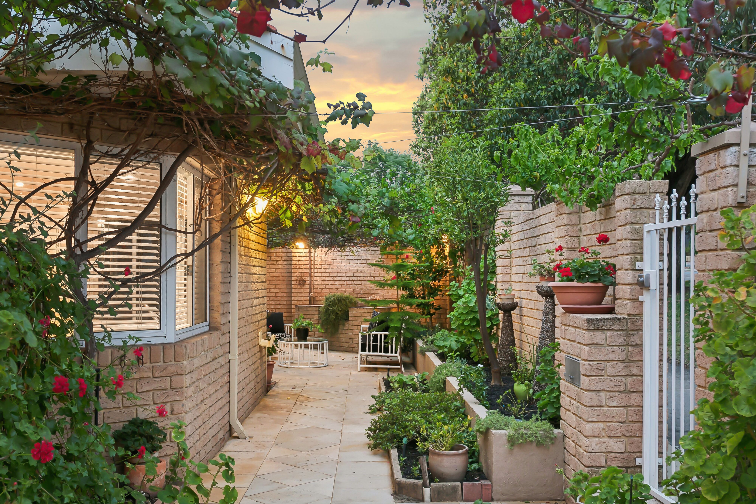
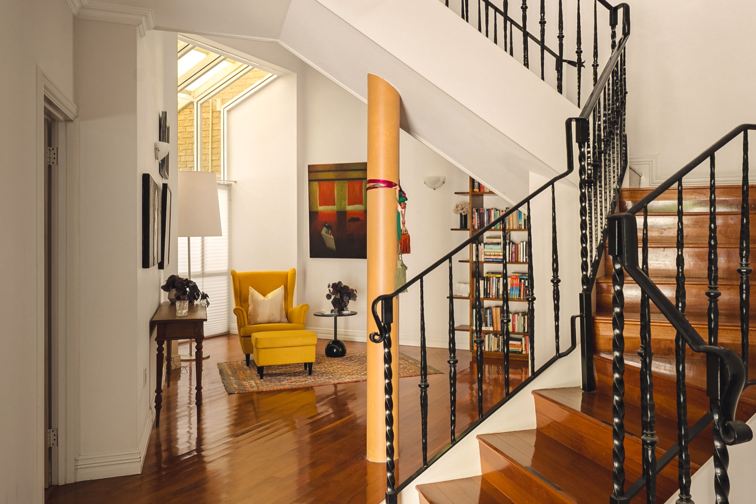
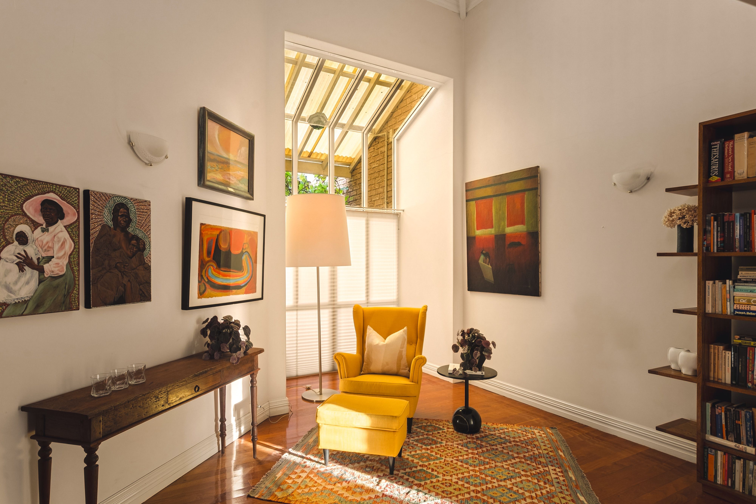
On the ground floor, the double-front doors open to a central family area with soaring five-metre ceilings and an overhead 'flying' staircase to the upper room. Off to the left is a large dining room, kitchen (with walk-in pantry) and sitting area or breakfast nook. The dining room opens to a private Mediterranean-style paved al fresco area, dappled by a grapevine canopy - the perfect place to enjoy your morning coffee or unwind at the end of the day. At the same time, the 40m2 of space plus the built-in BBQ (mains gas) makes it ideal for outdoor entertaining.
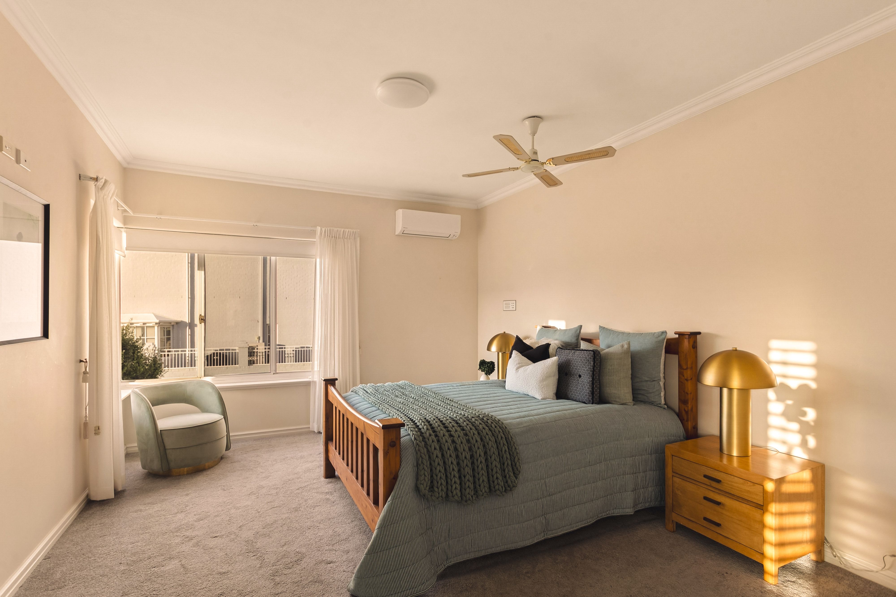
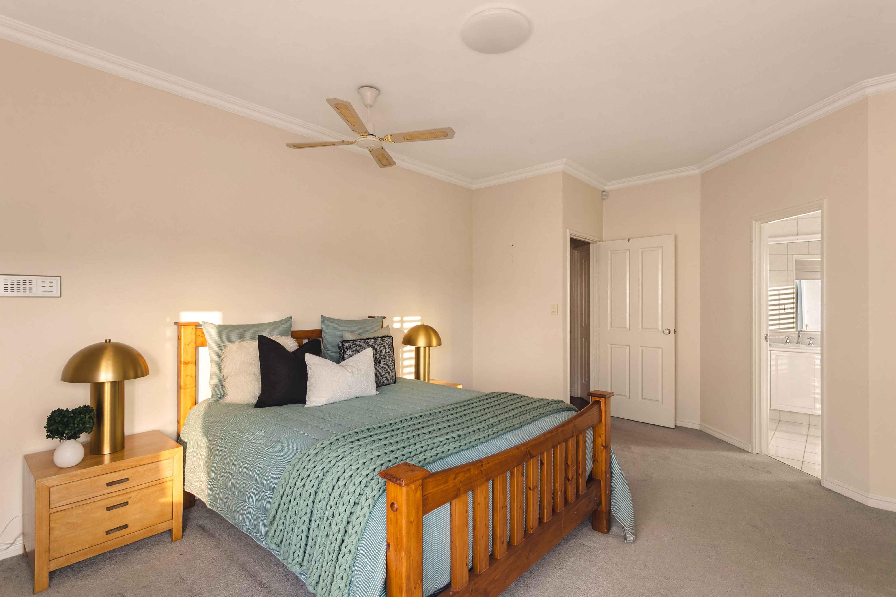
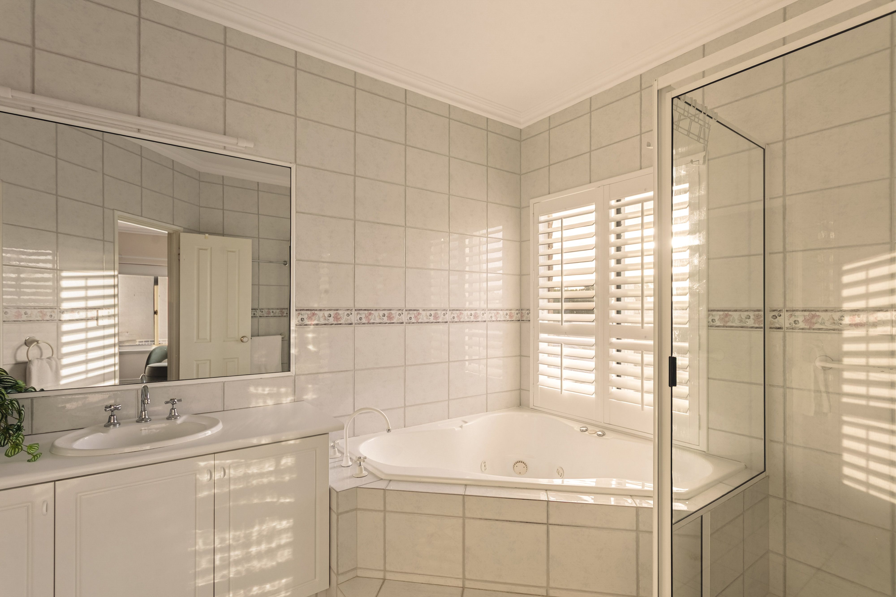
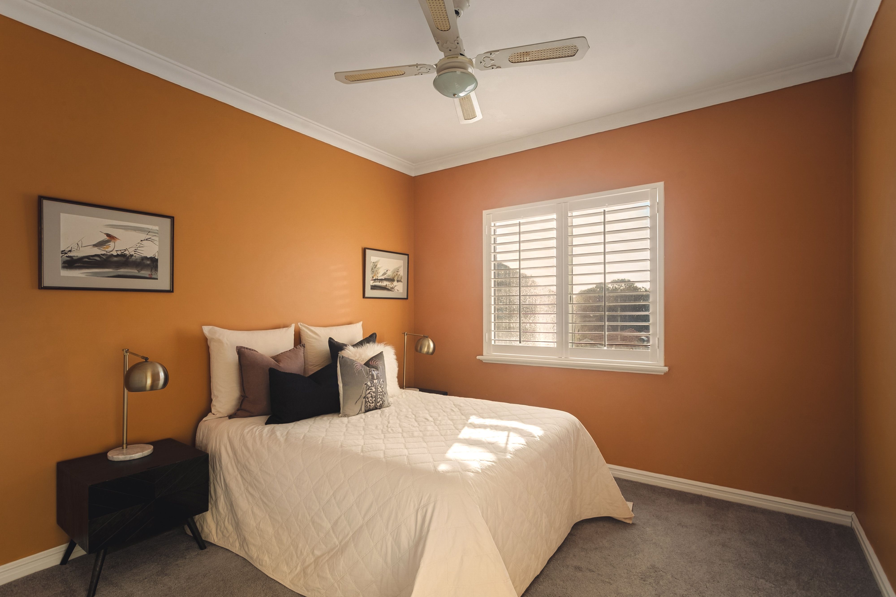
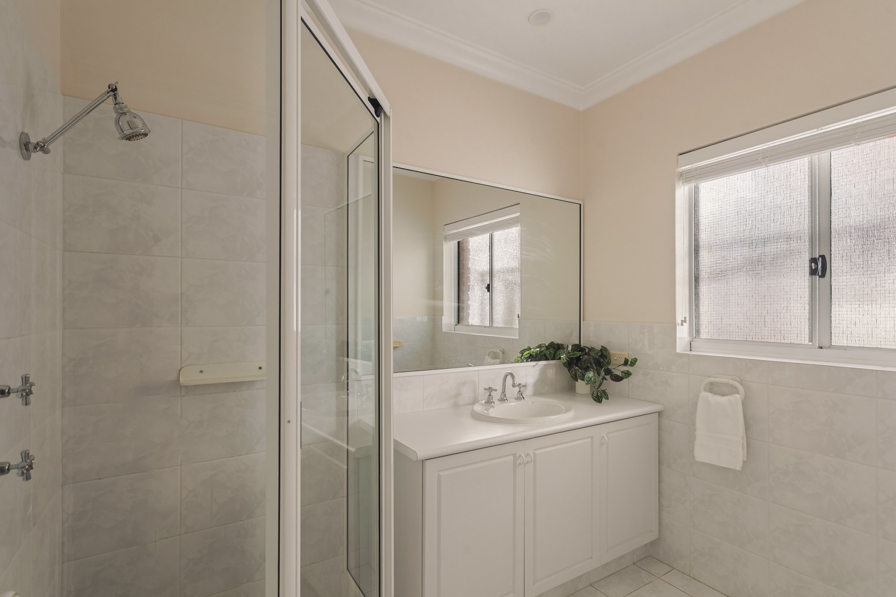
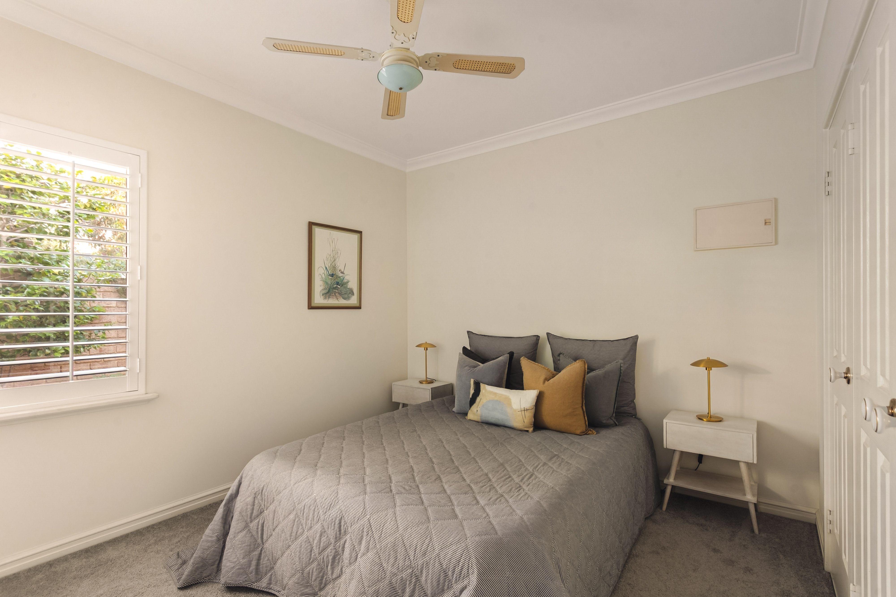
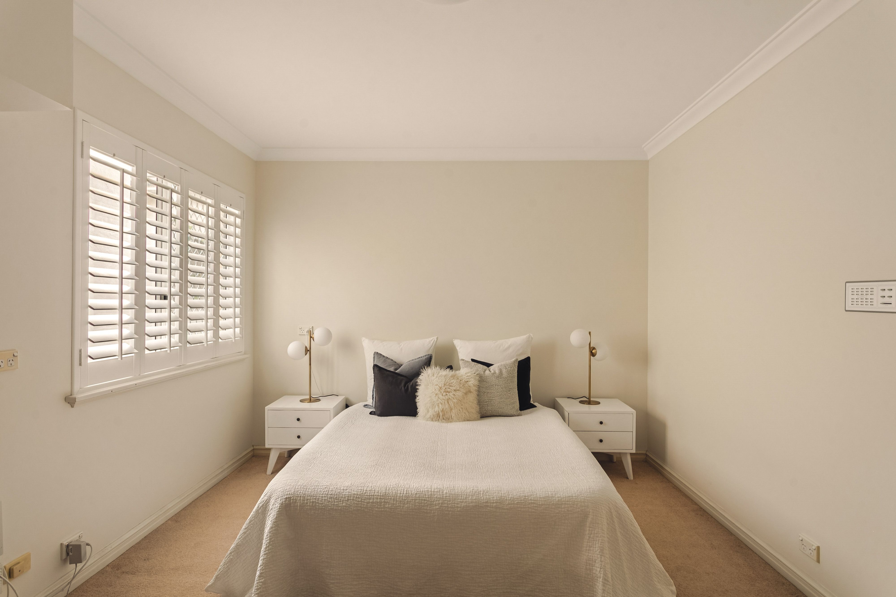
The central family area leads to two bedrooms, bathroom and separate toilet, and large laundry. Plus, on the mezzanine area, the master bedroom enjoys a large walk-in robe, en-suite and separate toilet.
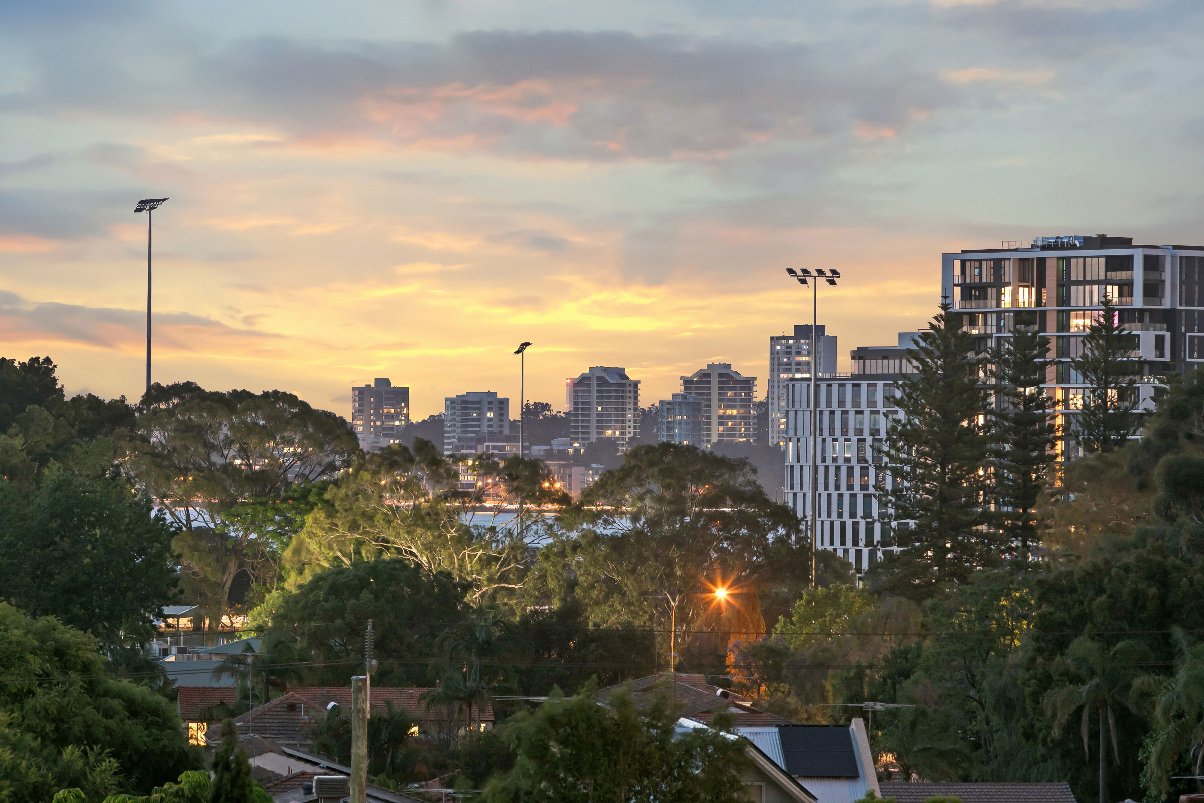
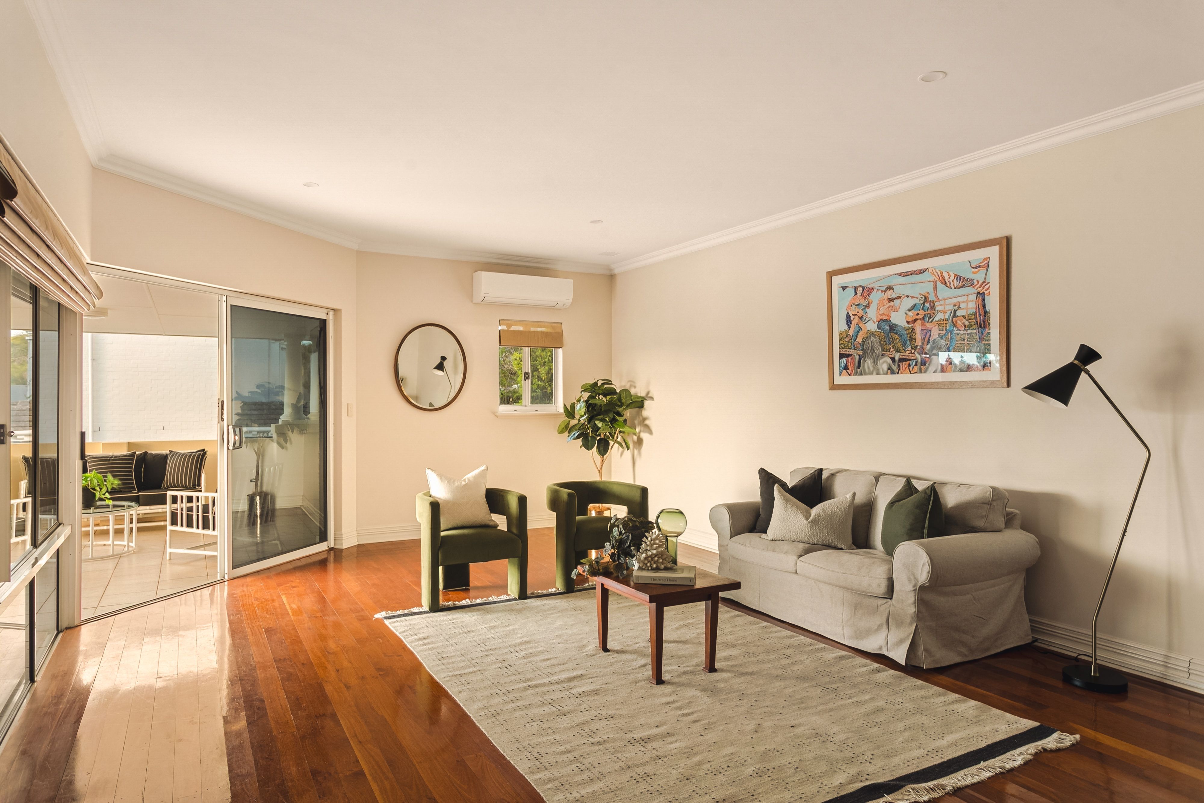
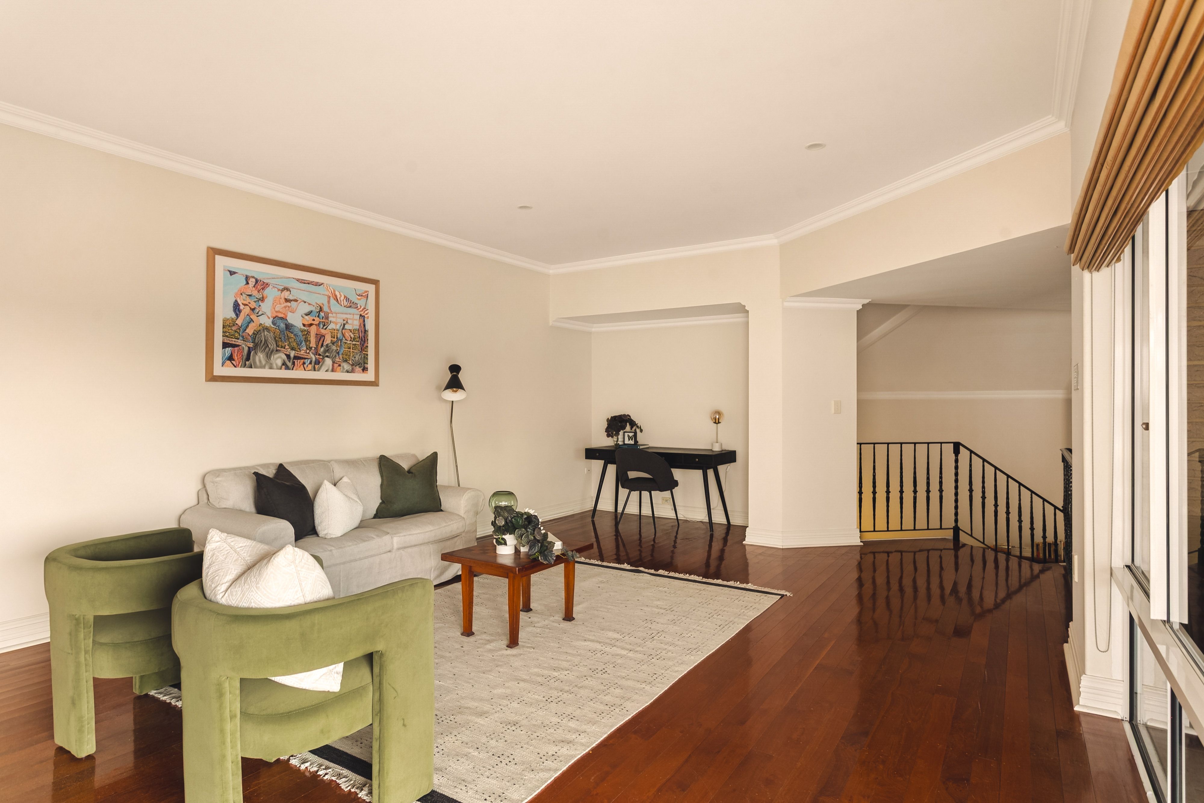
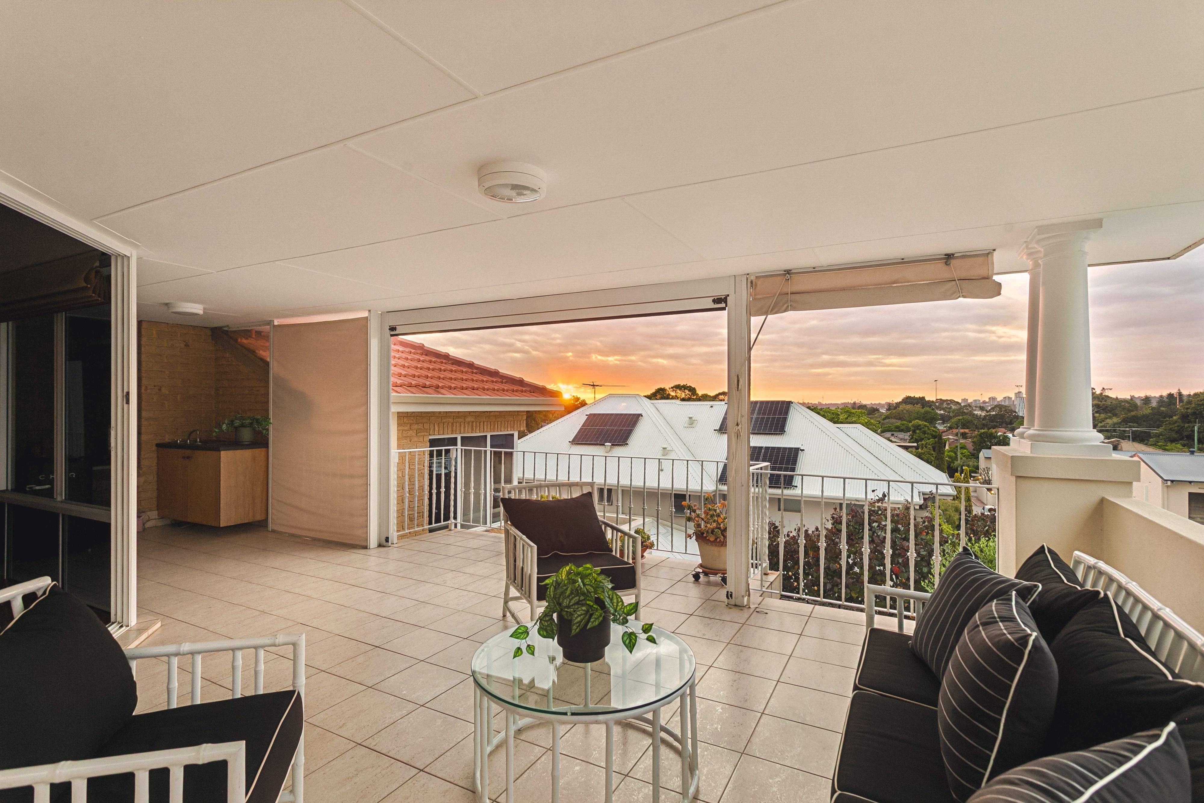
The 'flying' staircase leads to THE stand-out feature - the upper floor where a 35m2 living and entertainment space joins onto a substantial balcony, where the sparkling waters of the Swan River across to UWA Campus appear through leafy avenues. The balcony features a plumbed kitchenette (hot and cold water) easily convertible into a bar.
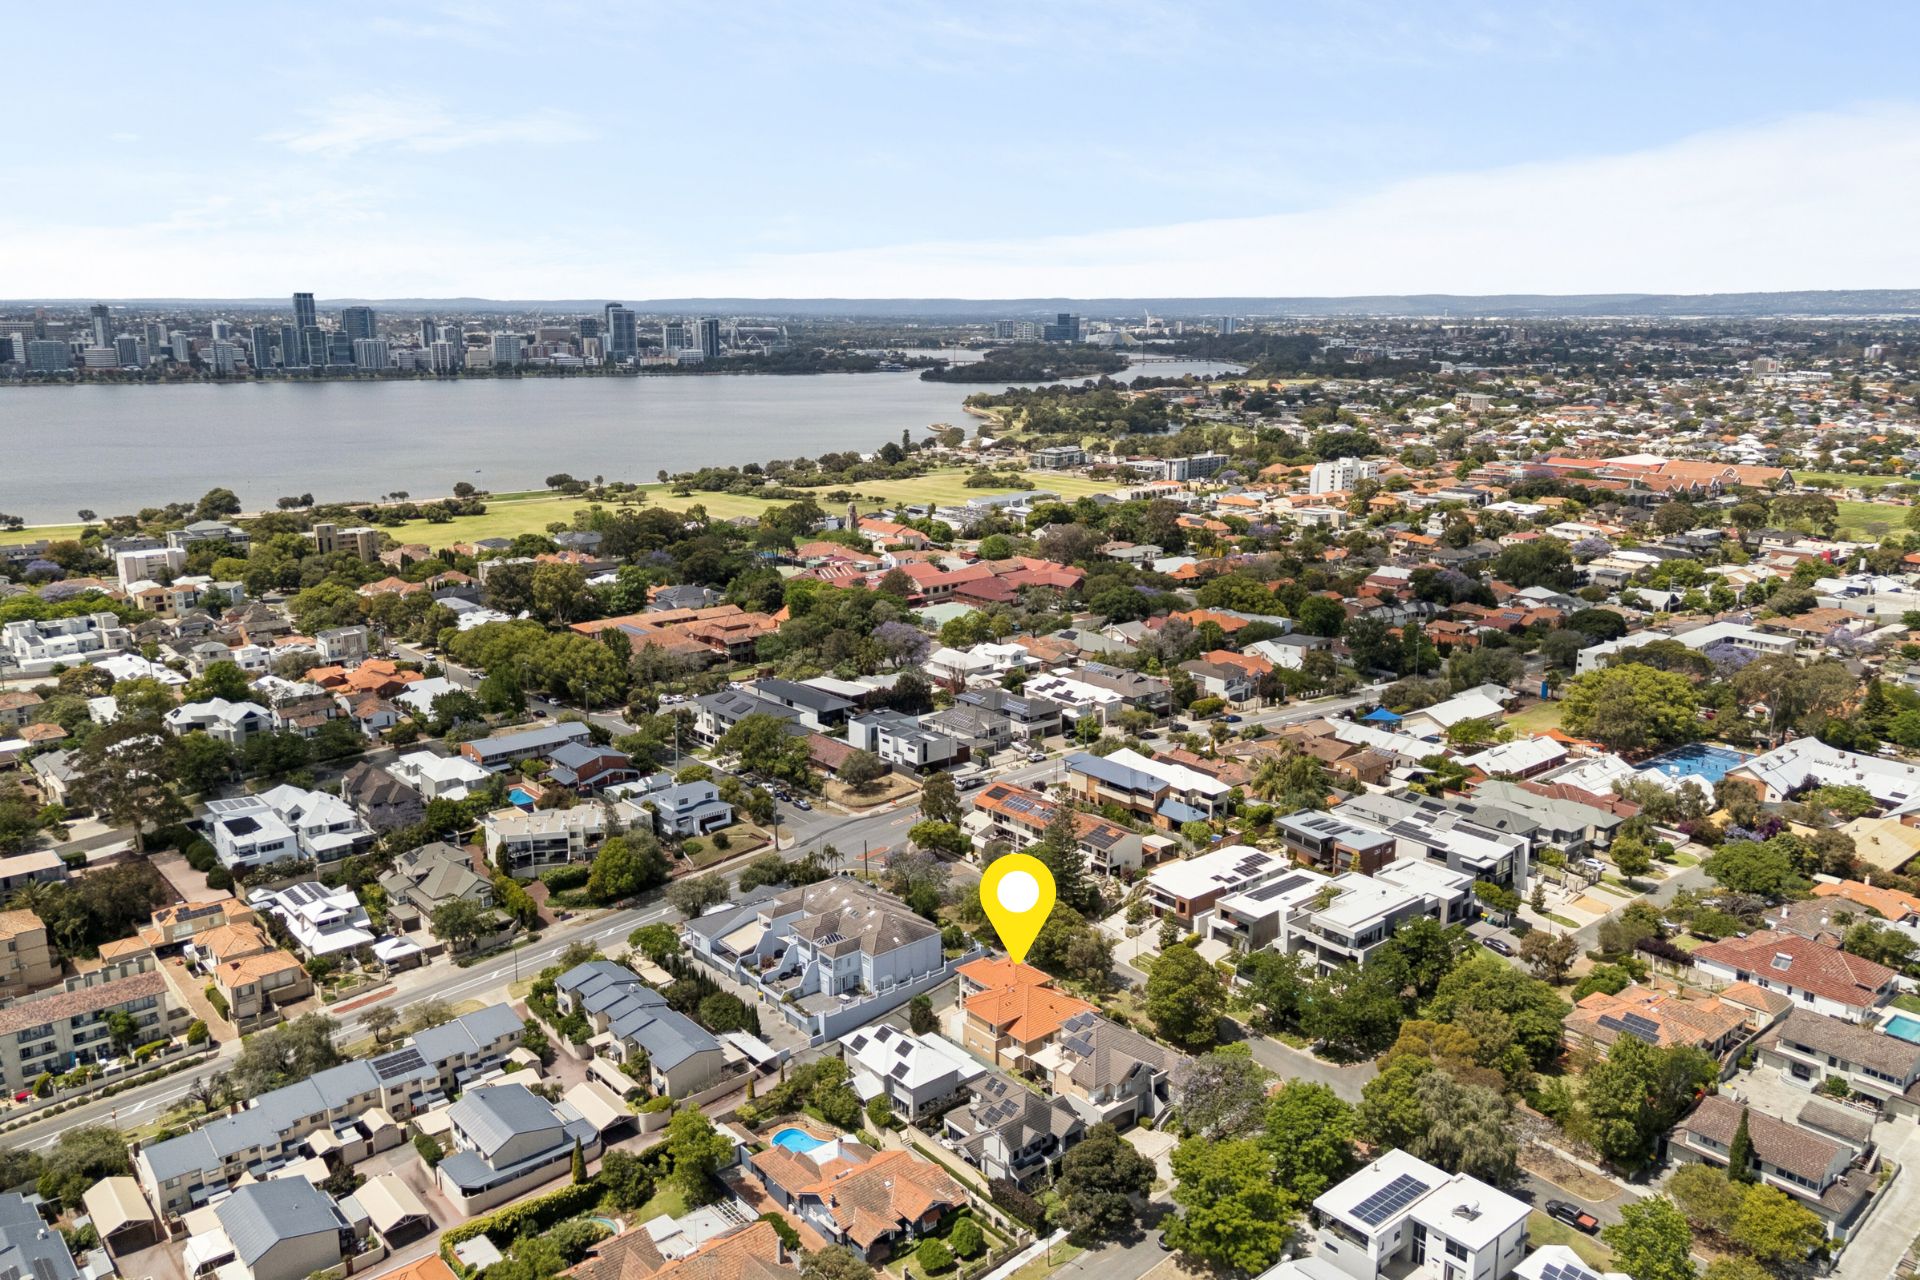
This property is just moments from the South Perth Foreshore, popular cafés, restaurants, multiple schools and picturesque parklands which makes everyday living an absolute pleasure.
Features include:
- 601m2 block
- Oversized double garage offers excellent storage, conveniently accessed via a picturesque laneway.
- Large forecourt area provides off-street parking for an additional two cars
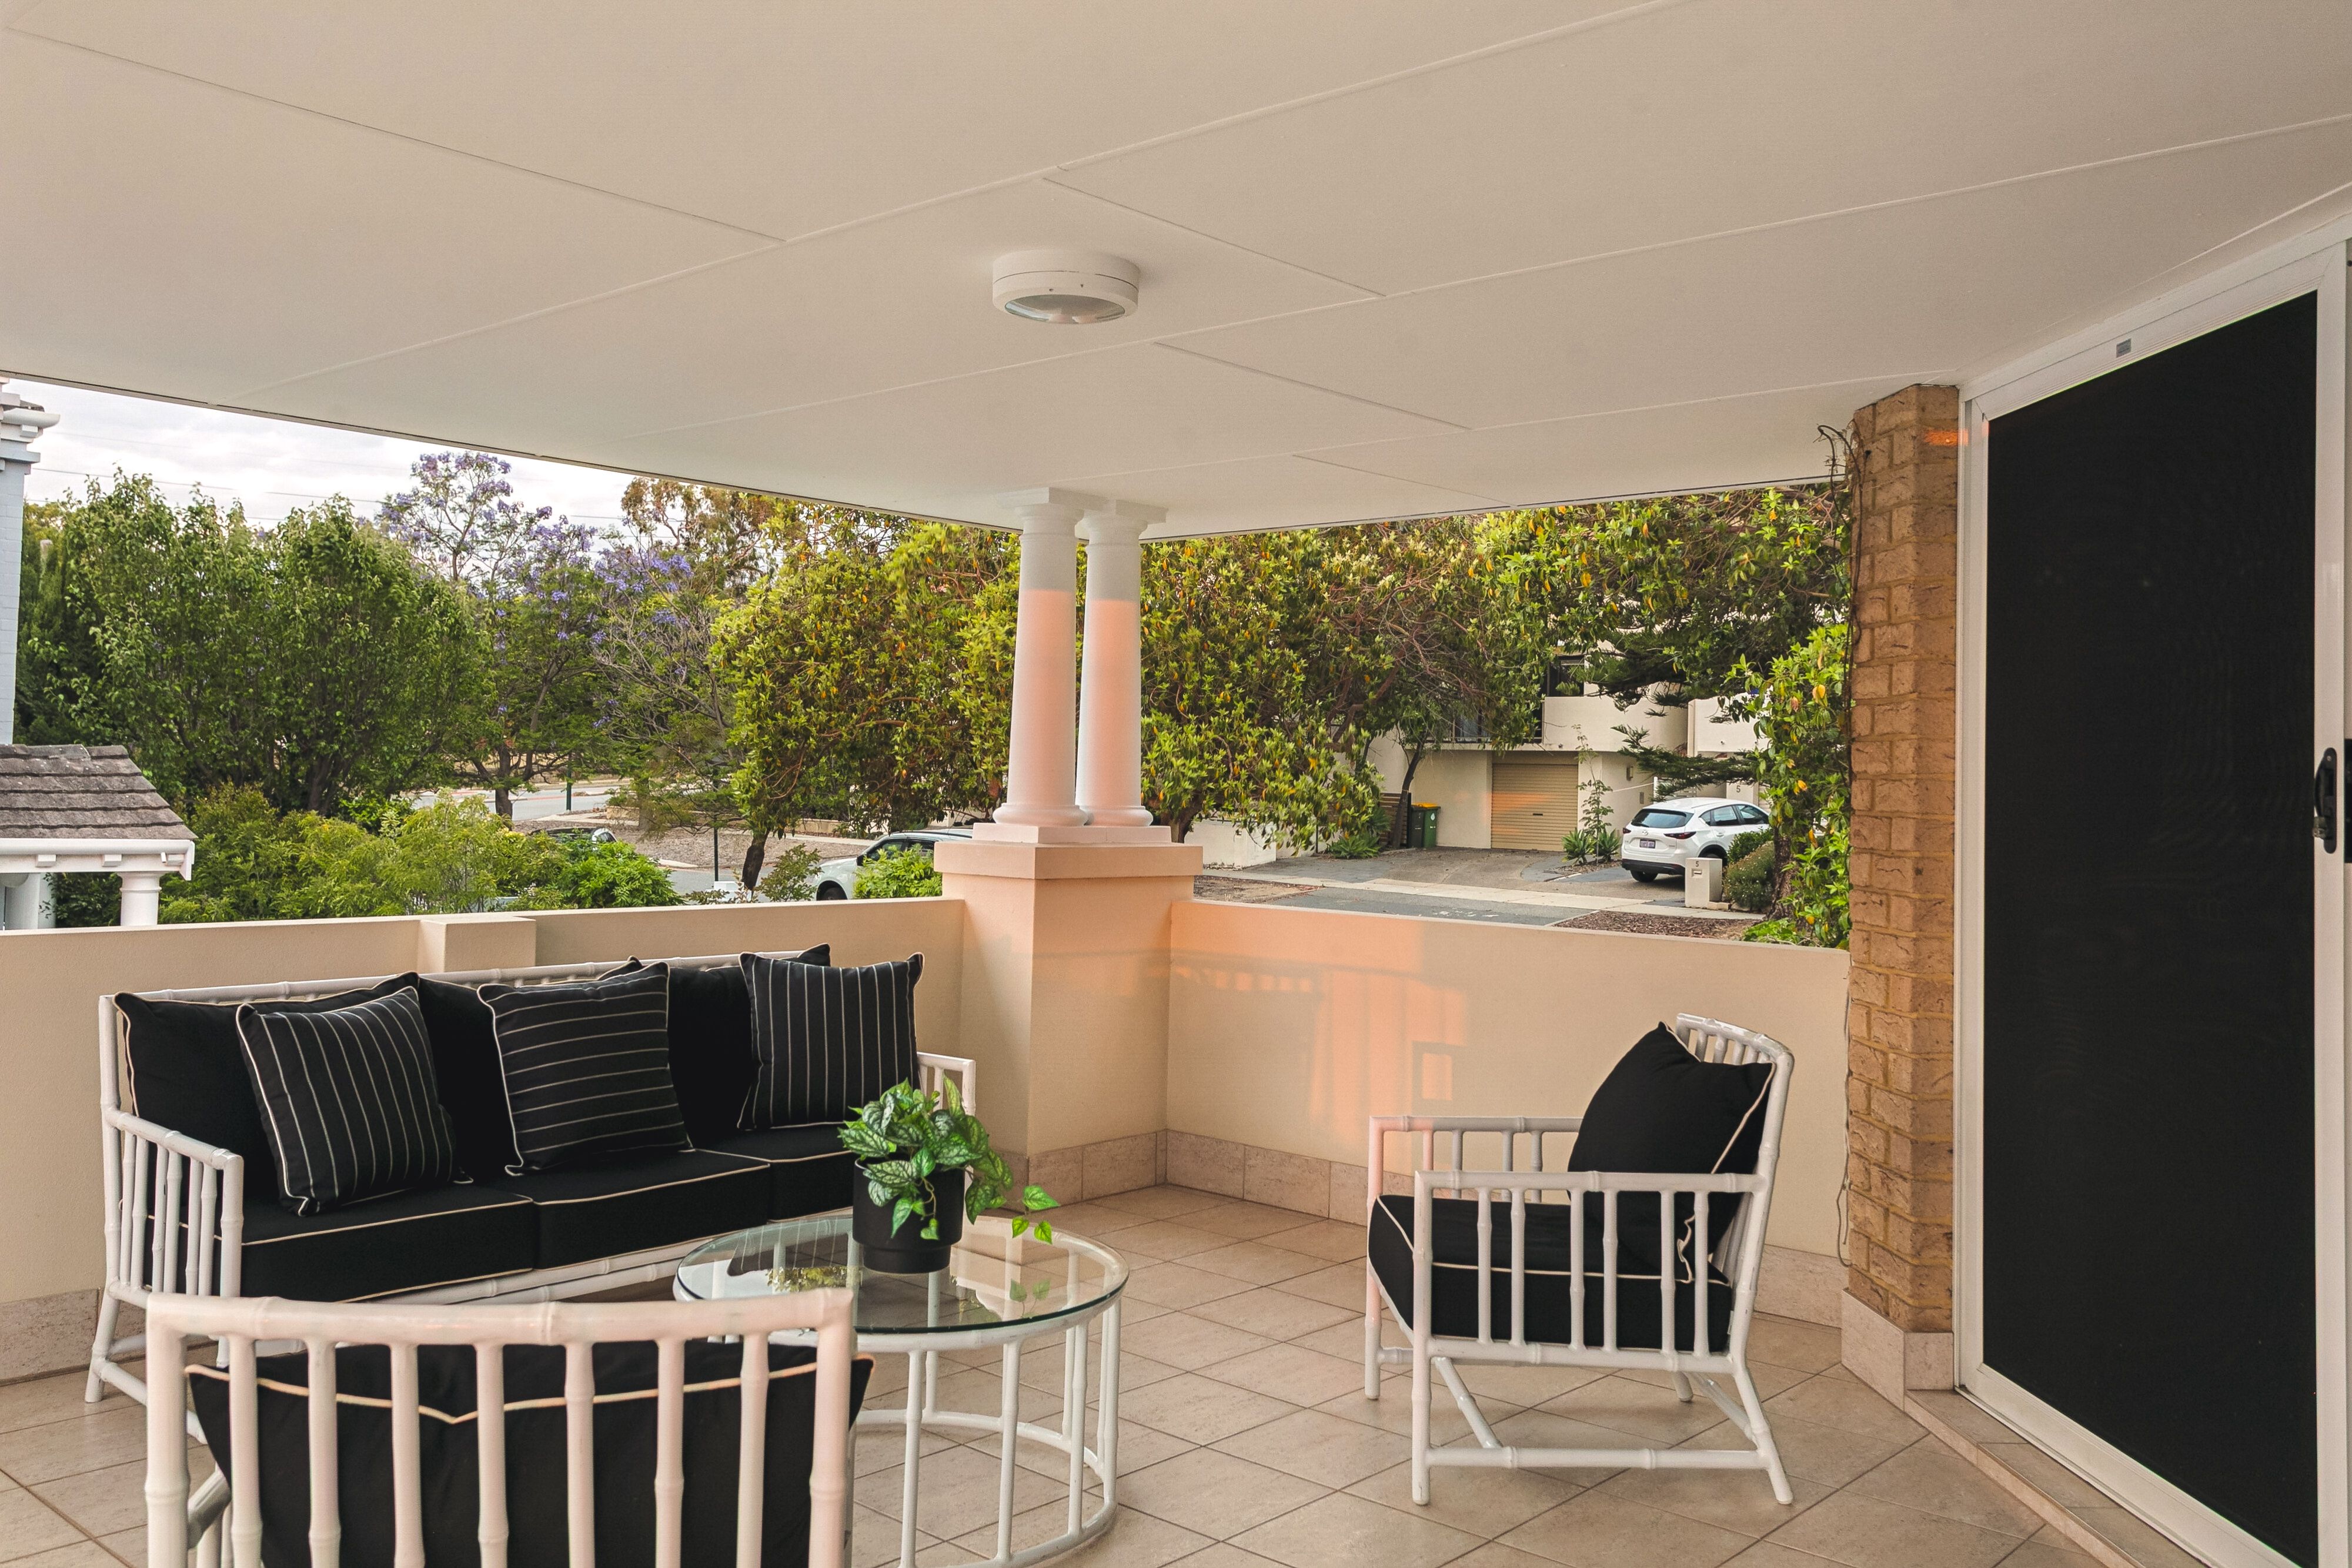
- Expansive 30m2 upper-level balcony with river and treetop views
- Split system air-conditioning to major areas
- Four generous bedrooms and two bathrooms
- Approximately 311m2 of internal living space across three levels
- Architecturally designed in 1996 by Roger Cuperus of Design Innovations
- Separate versatile basement accommodation with capacity for its own access
- Dedicated wine storage room
- Main bedroom with walk-in robe and en-suite
- Peaceful paved alfresco courtyard with established gardens and mains gas BBQ
- Fully reticulated gardens and verge
- Solid brick construction, steel door frames and a terracotta-tiled roof
Location (approximate distances)
- 100m to bus stop
- 400m to St Columba's Primary School
- 400m to South Perth Primary School
- 500m to Angelo Street café shopping precinct & Royal Perth Golf Club
- 550m to Coles and Angelo Street Market
- 550m to Wesley College
- 1.2km to Swan River, Perth Zoo, Sir James Mitchell Park, The Old Mill Theatre, Heritage House, South Perth Bowls Club, The Windsor Hotel.
- 1.3km to Bangla Restaurant & The Station
- 1.4km to The Meat Wine & Co, Rambla on Swan, Como Bowls Club, South Shore Shopping Centre & Mr Walker on the Jetty
- 1.8km Como Theatre & South Perth Council incorporating Annual Emerging Artists Award.
- 3.6km Como Secondary College
- 5.2km to Perth CBD
- 5.8km to Kings Park
- 7.5km to UWA Campus
A home that offers far more than meets the eye, with generous proportions, multiple living options and an enviable South Perth address.
Whether you are accommodating and educating a growing family, or wanting the flexibility to work from home, this is an opportunity to secure a substantial residence in one of Perth's most sought-after lifestyle locations.
Disclaimer: Whilst every care has been taken in the preparation of this information, prospective buyers are advised to make and rely on their own independent enquiries, investigations and due diligence in relation to all aspects of the property, including but not limited to measurements, dimensions, areas, boundaries, zoning, planning approvals, services, inclusions and any other information contained herein. The information provided is believed to be reliable but cannot be guaranteed. Neither the seller nor the selling agent accepts responsibility for any errors, omissions or inaccuracies. Buyers should satisfy themselves as to the accuracy and suitability of all information prior to making any purchasing decision.
601m² / 0.14 acres
2 garage spaces
4
2
Next Steps:
Talk to a mortgage brokerAdditional Information:
More InfoAgents
- Loading...
Loan Market
Loan Market mortgage brokers aren’t owned by a bank, they work for you. With access to over 60 lenders they’ll work with you to find a competitive loan to suit your needs.